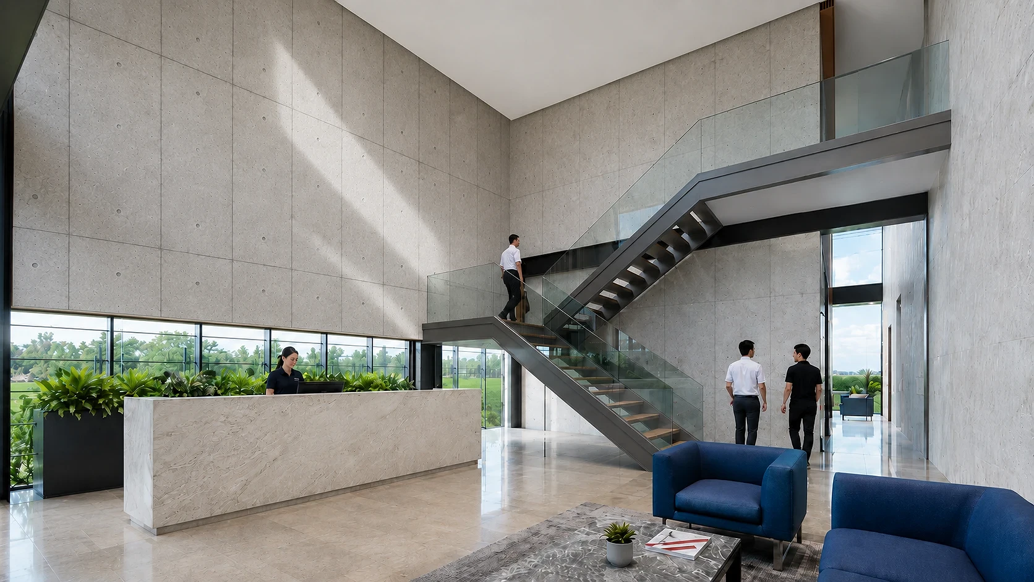
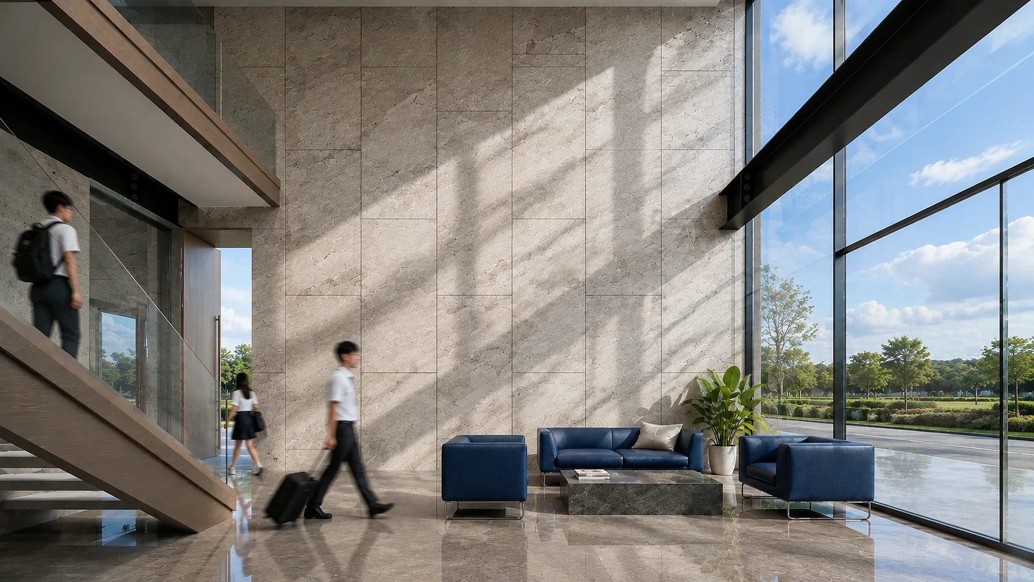
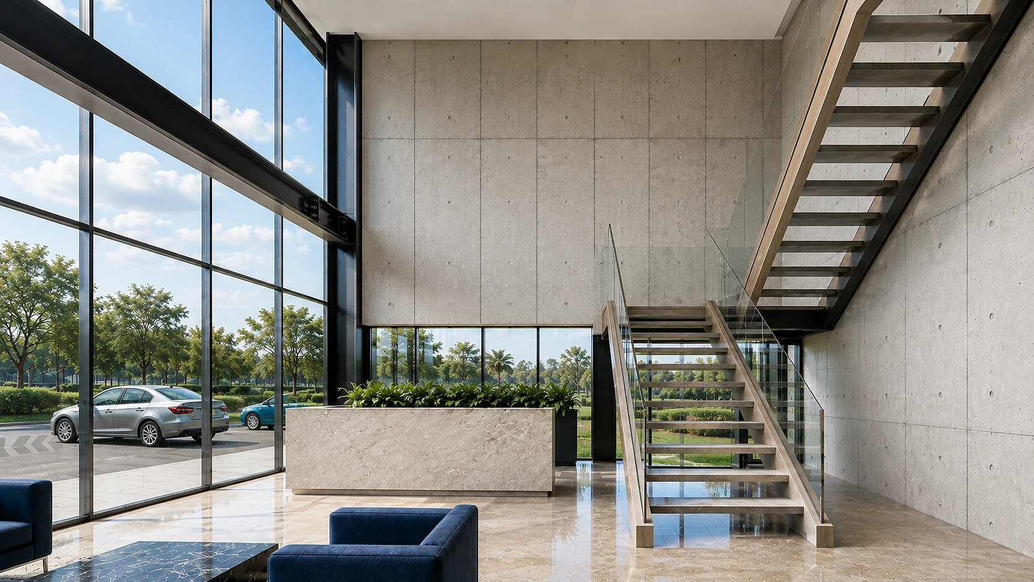
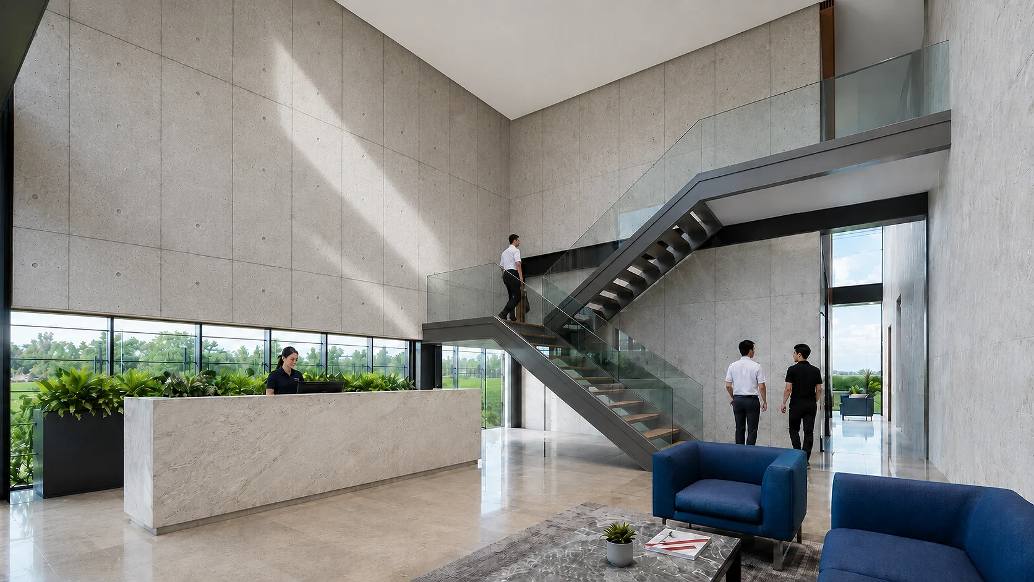
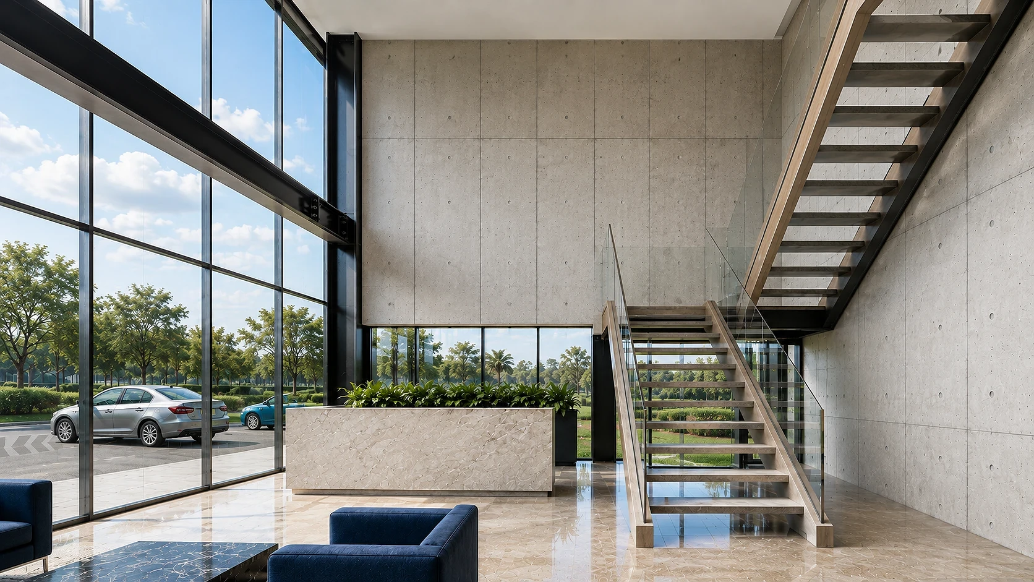
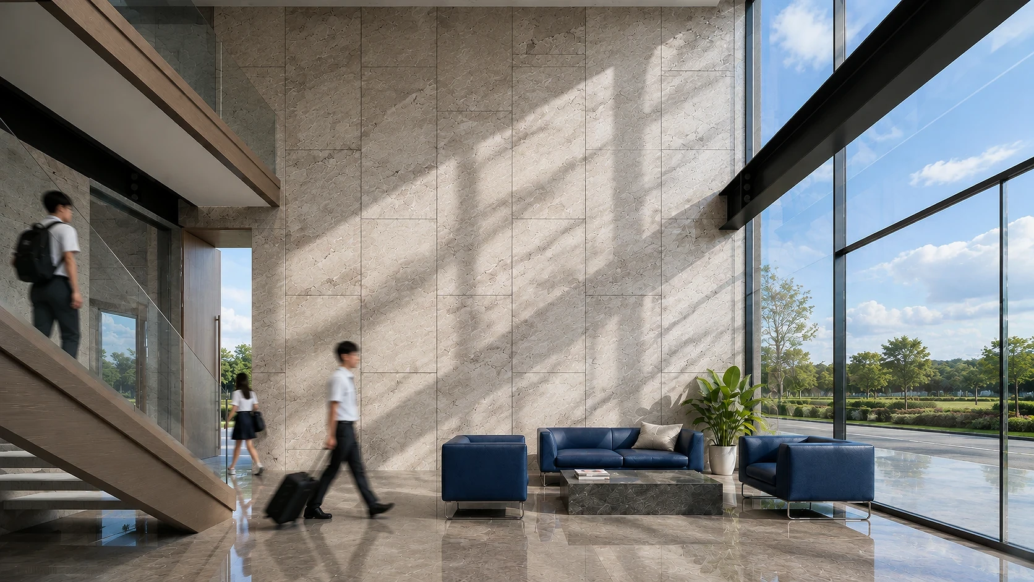
Main entrance lobby for Lipad Aeronautics Aviation Academy in Panglao, Bohol: a reception and circulation design built to process cadet arrivals and visitor traffic, designed by ABcubed Architects.
01. Project Details
Lipad Aeronautics Aviation Academy, Main Entrance Lobby
Bohol, Philippines
Double-height volume, dual switchback stairs (one bridging across the upper level), board-formed concrete feature wall, full-height glazing to the arrival drive and landscaped grounds, reception desk with greenery screen
02. Project Discovery Brief
Lipad Aeronautics Aviation Academy needed a ground-floor entrance lobby that could absorb two very different kinds of traffic at once: cadets arriving with luggage in tow, in some cases straight from the academy's residential program, and the ordinary daily flow of faculty, staff, and visitors moving between the reception desk and two separate stair runs. A lobby that looked good but bottlenecked at the front desk, or that left arriving students unsure which stair led where, would have undercut the academy's operational reliability from the first five minutes of a visit.
The space sits at the base of a double-height volume that anchors the building, with the reception desk positioned to hold a clear sightline across the full floor, from the entrance doors to both staircases and the lounge seating along the glazed wall. ABcubed was brought in once the academy had committed to the building program, at the stage where the brief was less about whether to build and more about how the ground floor would actually function on a daily basis: check-in at the desk, luggage-carrying arrivals moving through without snagging on furniture or queue lines, and dual vertical circulation serving what is likely a split of academic and residential program areas above.
The result needed to do double duty as a working piece of circulation infrastructure and as the academy's first material statement, since a technical and aviation-focused institution has an unusually direct incentive to have its architecture read as precise and engineered rather than decorative.
03. Concept & Vision
The concept treats the lobby as a piece of structural choreography rather than a decorated room. Board-formed concrete panels run floor to ceiling on the long back wall, left with a visible formwork texture rather than a smooth painted finish, which keeps the material honest to how it was cast and signals durability over ornament, a deliberate fit for an institution built around engineering discipline. The steel-framed staircases, one of which crosses the volume on a raised bridge to connect two separate landings, are left structurally exposed rather than boxed in, so the mechanics of getting from one level to another are visible rather than hidden behind finished walls.
That exposed-structure language extends to the curtain wall: the black steel mullions of the full-height glazing throw a shifting grid of shadow lines across the concrete wall as the sun moves, turning the building's own structural rhythm into the lobby's primary decorative element rather than relying on applied graphics or artwork.
The vision was a ground-floor arrival sequence precise enough to be replicated as the academy's front-of-house standard, whether that means a second campus building, a satellite training facility, or a future phase of the same site. A visitor, a parent, or a cadet arriving for the first time should be able to read the space in seconds: reception straight ahead and to the left, seating to wait immediately visible along the glazed wall, and two clearly separated stairs rather than one congested route upward.
Positioning the reception desk with an unobstructed view of the main doors and both stair heads was as much a security and operations decision as a design one, giving front-desk staff sightline coverage over who enters and where they go without needing a secondary checkpoint.
04. Design Development
Design development weighed the entrance sequence first, then let the material palette follow from it. The reception desk in book-matched stone, with a waterfall edge and a green planting screen along its front face, was set back far enough from the entrance doors to give arriving cadets and their luggage a buffer zone before reaching the desk, avoiding the queue-at-the-door problem common to lobbies where reception sits too close to the threshold.
The two staircases were planned as functionally distinct rather than redundant: one rises in a straightforward switchback against the concrete wall, while the second crosses the volume on a bridge, likely separating two different upper-level programs or wings so that cadets and staff bound for different destinations are not funneled through a single pinch point. Warm timber treads on both stairs were chosen against the black steel framing and glass balustrades to keep the circulation legible and tactile against an otherwise cool, hard-surfaced material palette of concrete and polished stone flooring.
The furniture and finish decisions were tested against maintenance and durability requirements appropriate to a high-traffic academy entrance: polished stone flooring for wear resistance under rolling luggage and daily foot traffic, and navy blue upholstery for the lounge grouping that reads as a deliberate brand color rather than a generic neutral, without requiring delicate fabric care in a public-facing zone.
05. Construction & Delivery
Delivering the board-formed concrete finish at double-height scale required close coordination on formwork panel layout and pour sequencing so the texture and joint lines read as a single considered surface rather than a patchwork, particularly given how much of the wall is left fully exposed with no cladding to hide inconsistencies. The steel staircases and bridge structure, fabricated and erected as expressed elements rather than finished millwork, needed tolerances tight enough that the glass balustrades and timber treads could be installed cleanly against a structural frame with no room for field adjustment to disguise errors.
The full-height curtain wall glazing was sequenced to preserve unobstructed views out to the landscaped grounds and arrival drive from both the reception desk and the lounge seating, reinforcing the openness the design depended on for wayfinding. Delivered as planned, the space now handles its two core jobs at once: a legible, security-aware reception point and a dual-stair circulation system that keeps cadet, staff, and visitor traffic from converging into a single choke point at the building's busiest entry.
06. Involvement
ABcubed Architects was engaged for interior design and FF&E specification of the entrance lobby, covering the reception desk design, lounge furniture and material selections, and the material and finish palette for the concrete wall, stone flooring, and stair detailing, as part of a larger building engagement for the academy campus. The firm was brought in at the mid-development stage, after the building program was committed, to shape how the ground floor would function operationally rather than simply how it would look on completion.
ABcubed Architects' corporate and commercial interiors practice extends this same operations-first approach to lobbies, reception areas, and circulation zones across institutional, industrial, and mixed-use projects, where a first impression has to double as working infrastructure.