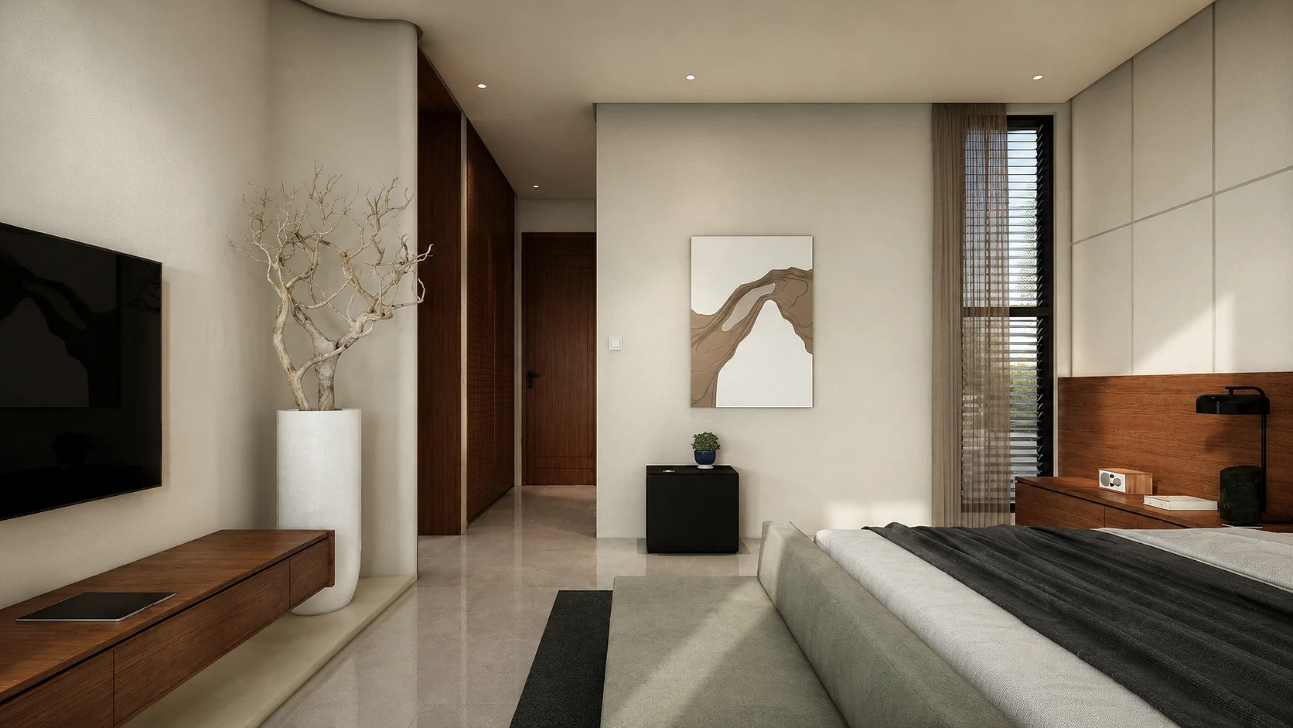
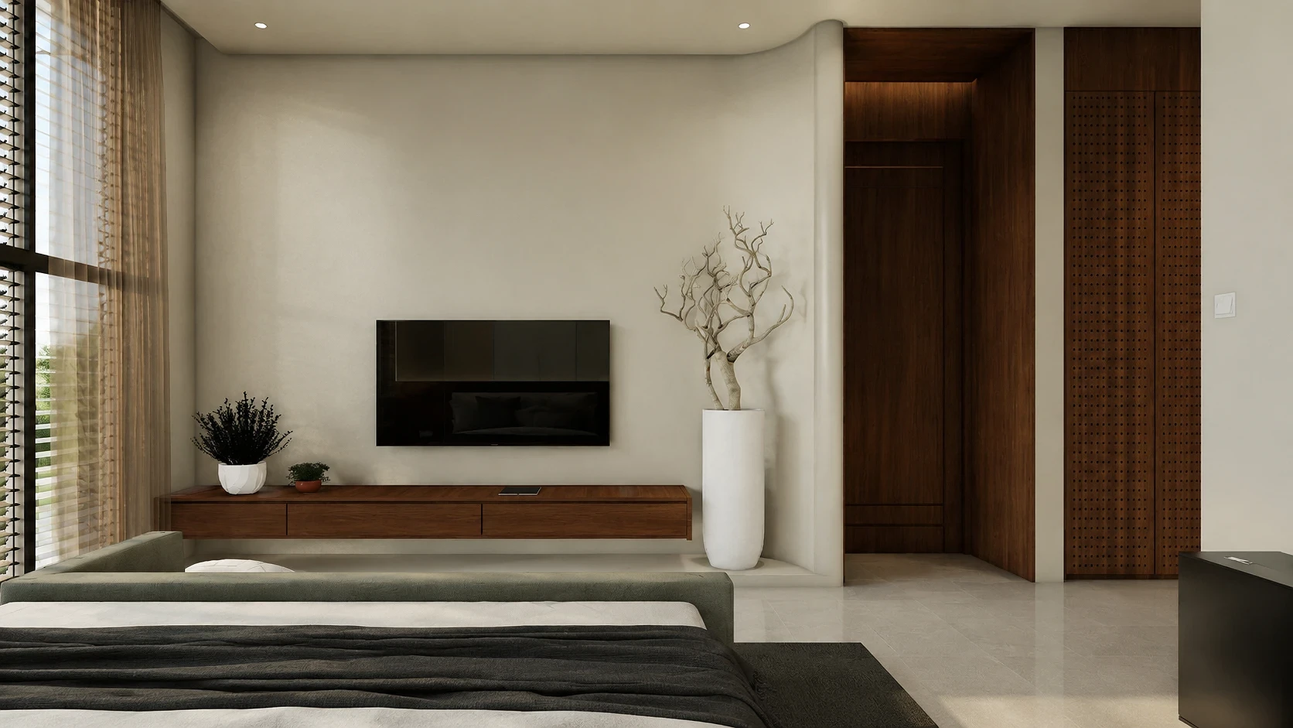
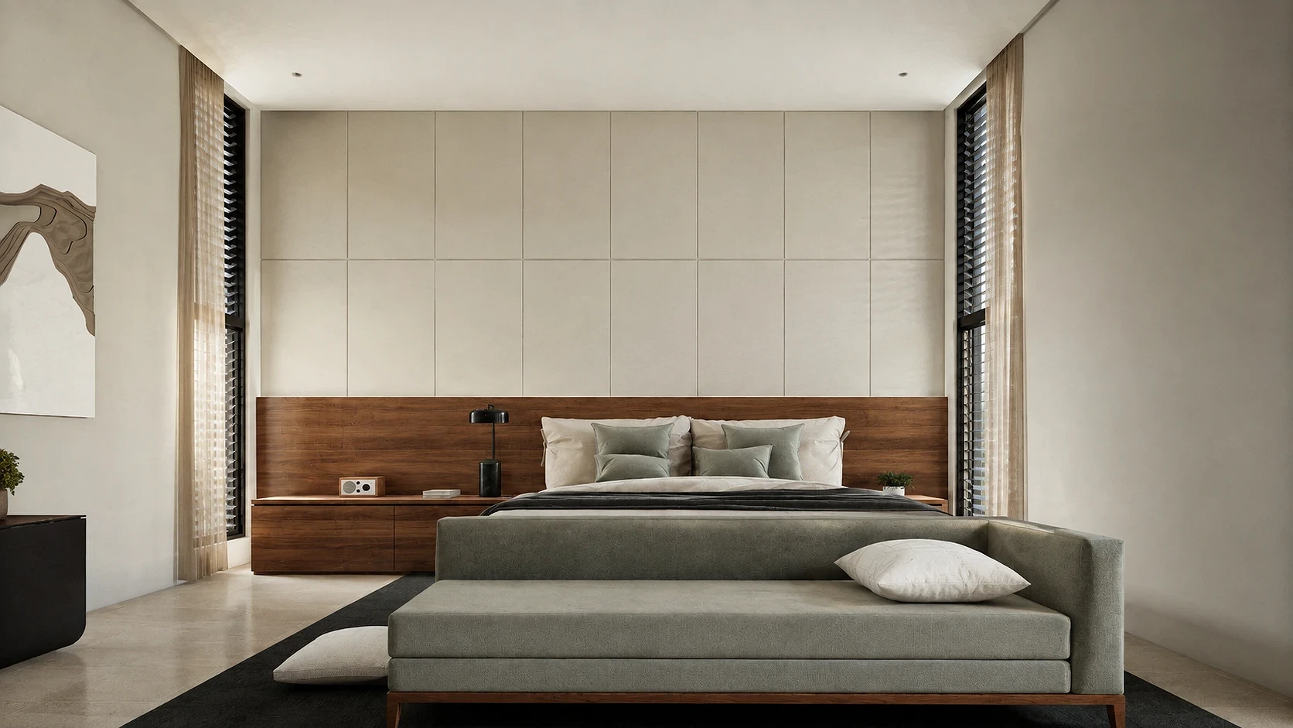
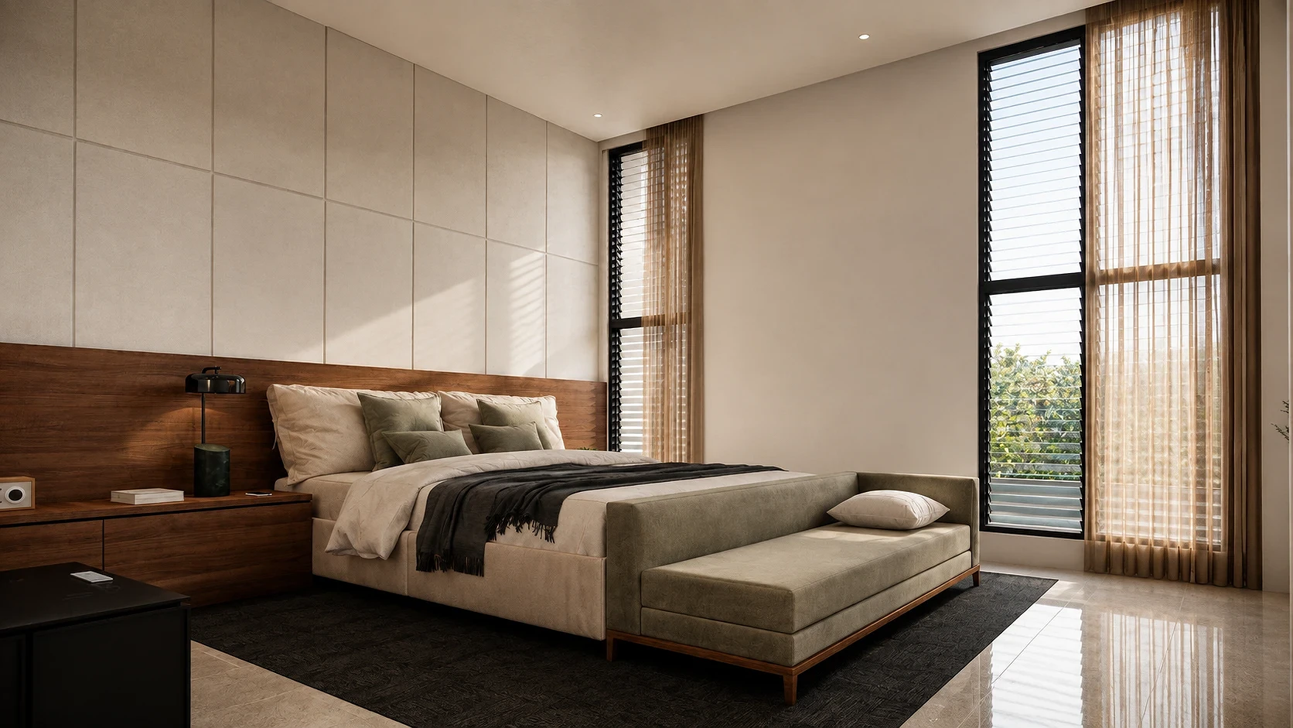
Inside the Ledgeweave primary bedroom: a walnut-lined sanctuary with a curved plaster threshold, layered textiles, and sculptural styling by ABcubed Architects.
01. Project Details
Primary / Master Bedroom Suite
Bulacan, Philippines
Curved plaster threshold wall, sculptural branch styling, layered quilted and walnut wall treatment, floor-to-ceiling glazing with sheer and louvered layering
02. Project Discovery Brief
The homeowners behind Ledgeweave wanted their primary bedroom to feel like the quietest room in the house, a space to close the door on the day rather than another showcase room. ABcubed Architects was asked to design a suite that could hold both the practical rhythm of getting ready each morning and the slower, unhurried feeling of evenings at home, with a walk-in closet and dressing area folded into the same footprint without ever feeling like a hallway.
The brief leaned toward warmth over stark minimalism: real wood, soft textiles, and enough personality in the styling that the room wouldn't read as a hotel suite. ABcubed answered with a plan that curves the wall itself, a sculpted plaster threshold that peels away from the headboard wall to guide the couple toward the closet, so the transition between sleeping and dressing feels like part of the architecture rather than a door bolted onto it.
03. Concept & Vision
The concept treats the bedroom as two connected moods held together by one continuous plaster surface. On one side, a floating walnut console and a sculptural branch in a tall ceramic vase anchor the television wall with a quiet, gallery-like calm. The curved wall then folds around the corner into the closet and dressing zone, where perforated walnut screens and warm recessed lighting take over, so the transition from public-facing bedroom to private dressing room happens in one unbroken gesture instead of a straight corridor.
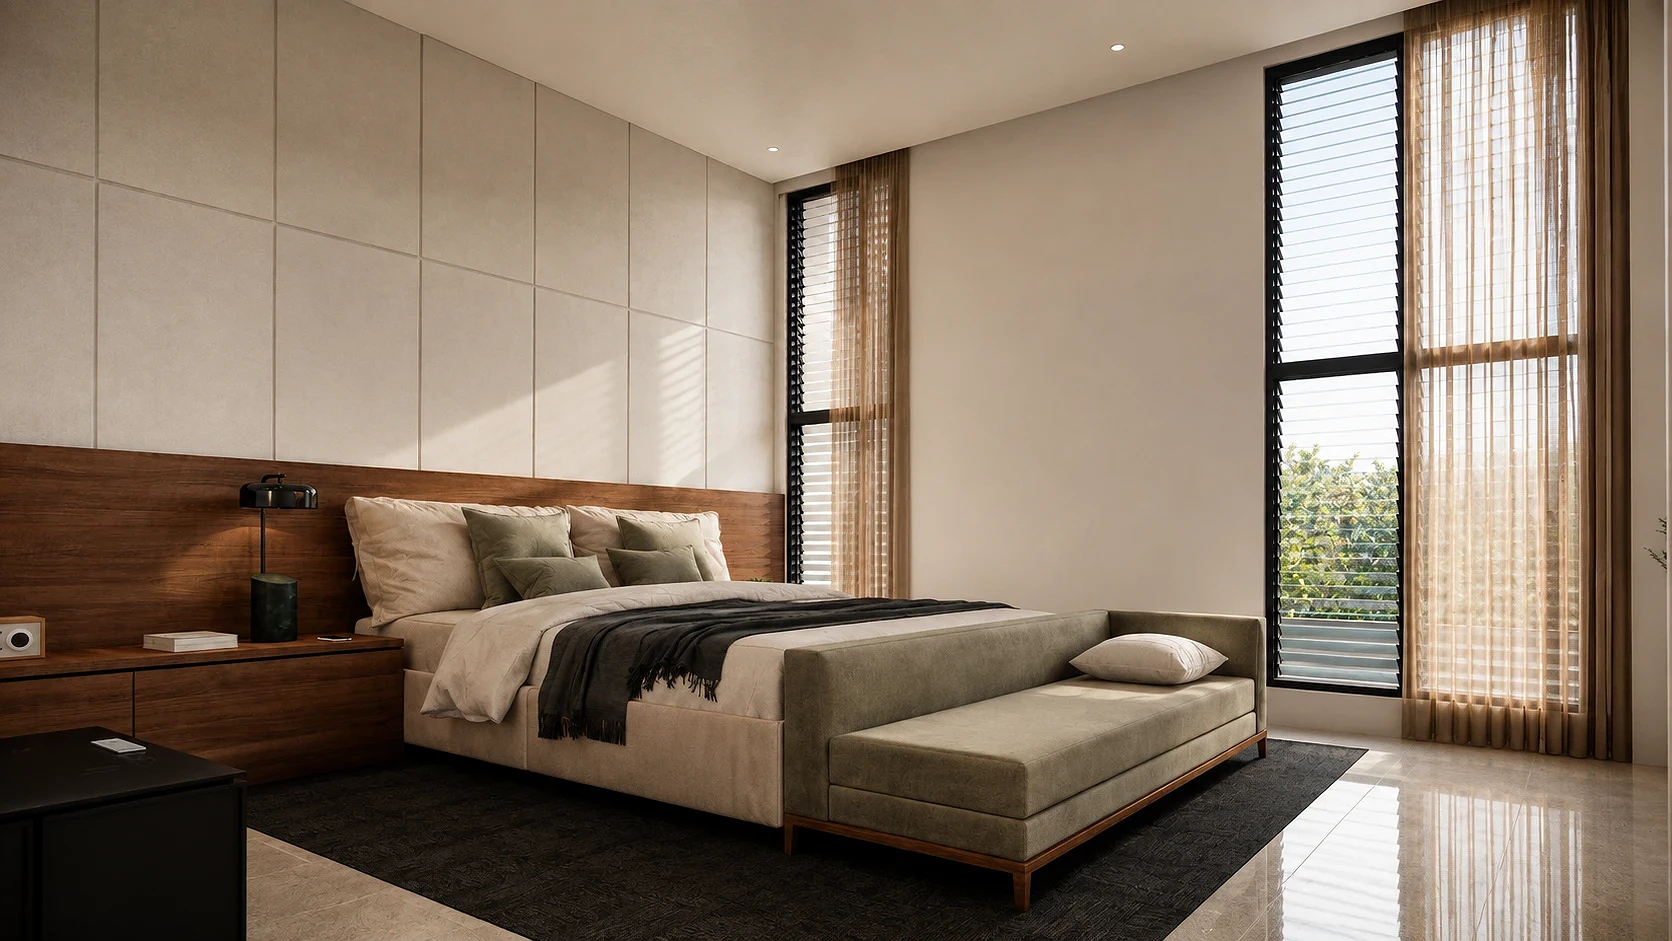
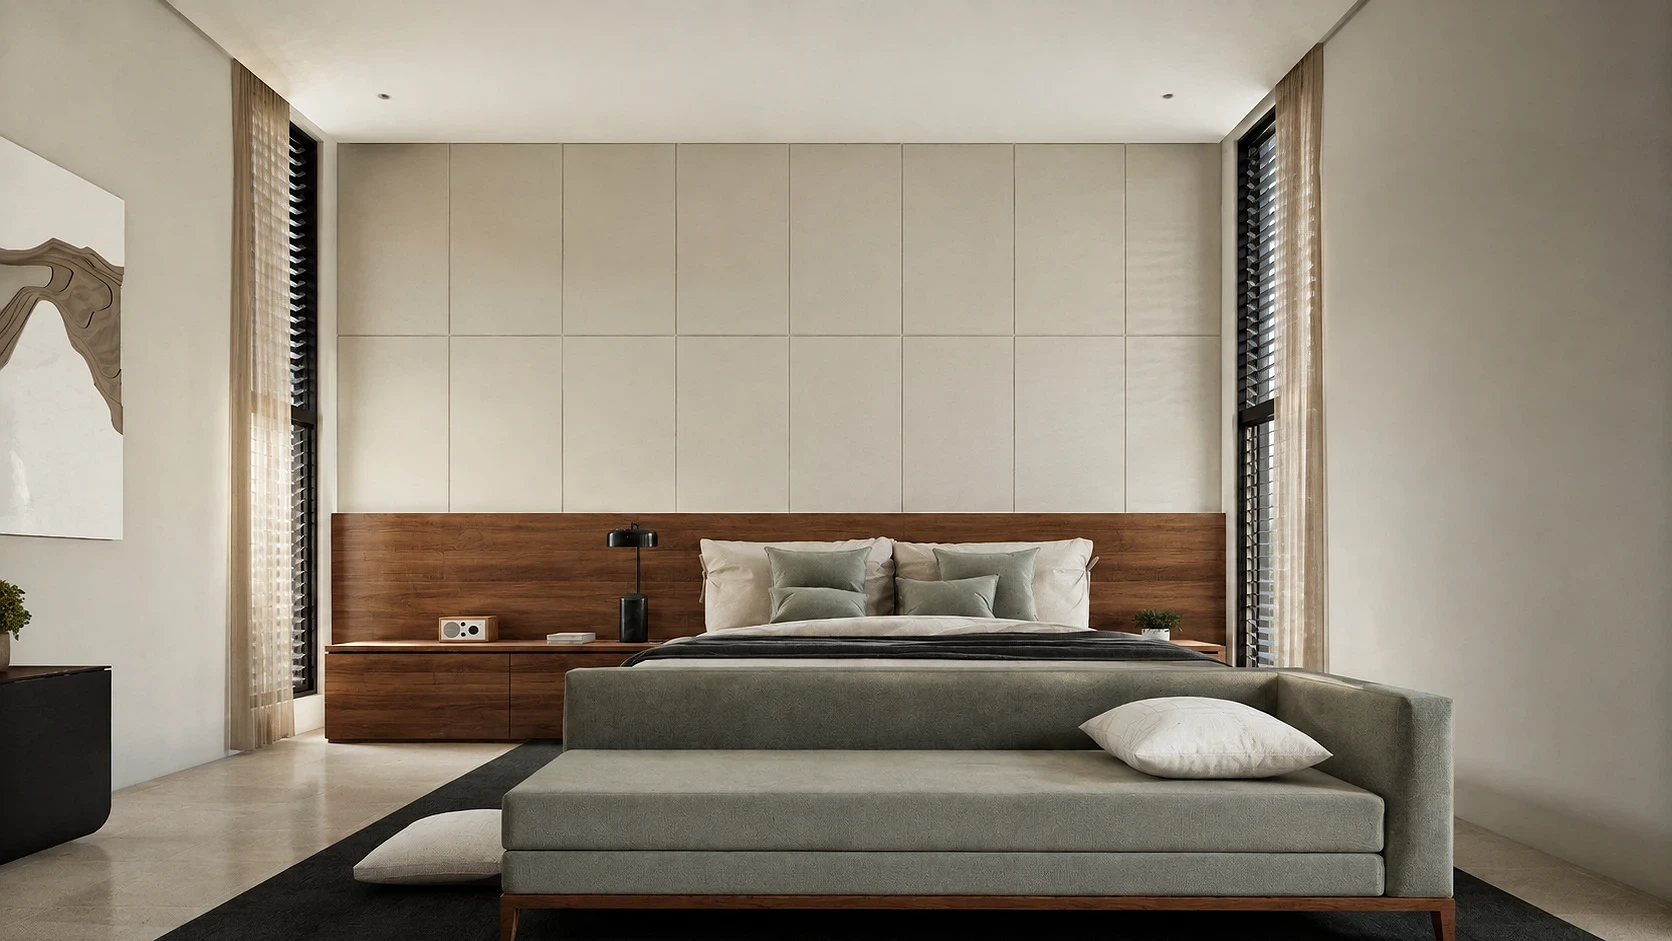
Walnut carries the warmth through the room, on the floating console, the headboard wall, the integrated nightstands, and the wardrobe screens, while the curved plaster wall and quilted fabric panels above the headboard soften the geometry and keep the material palette from feeling too heavy or masculine.
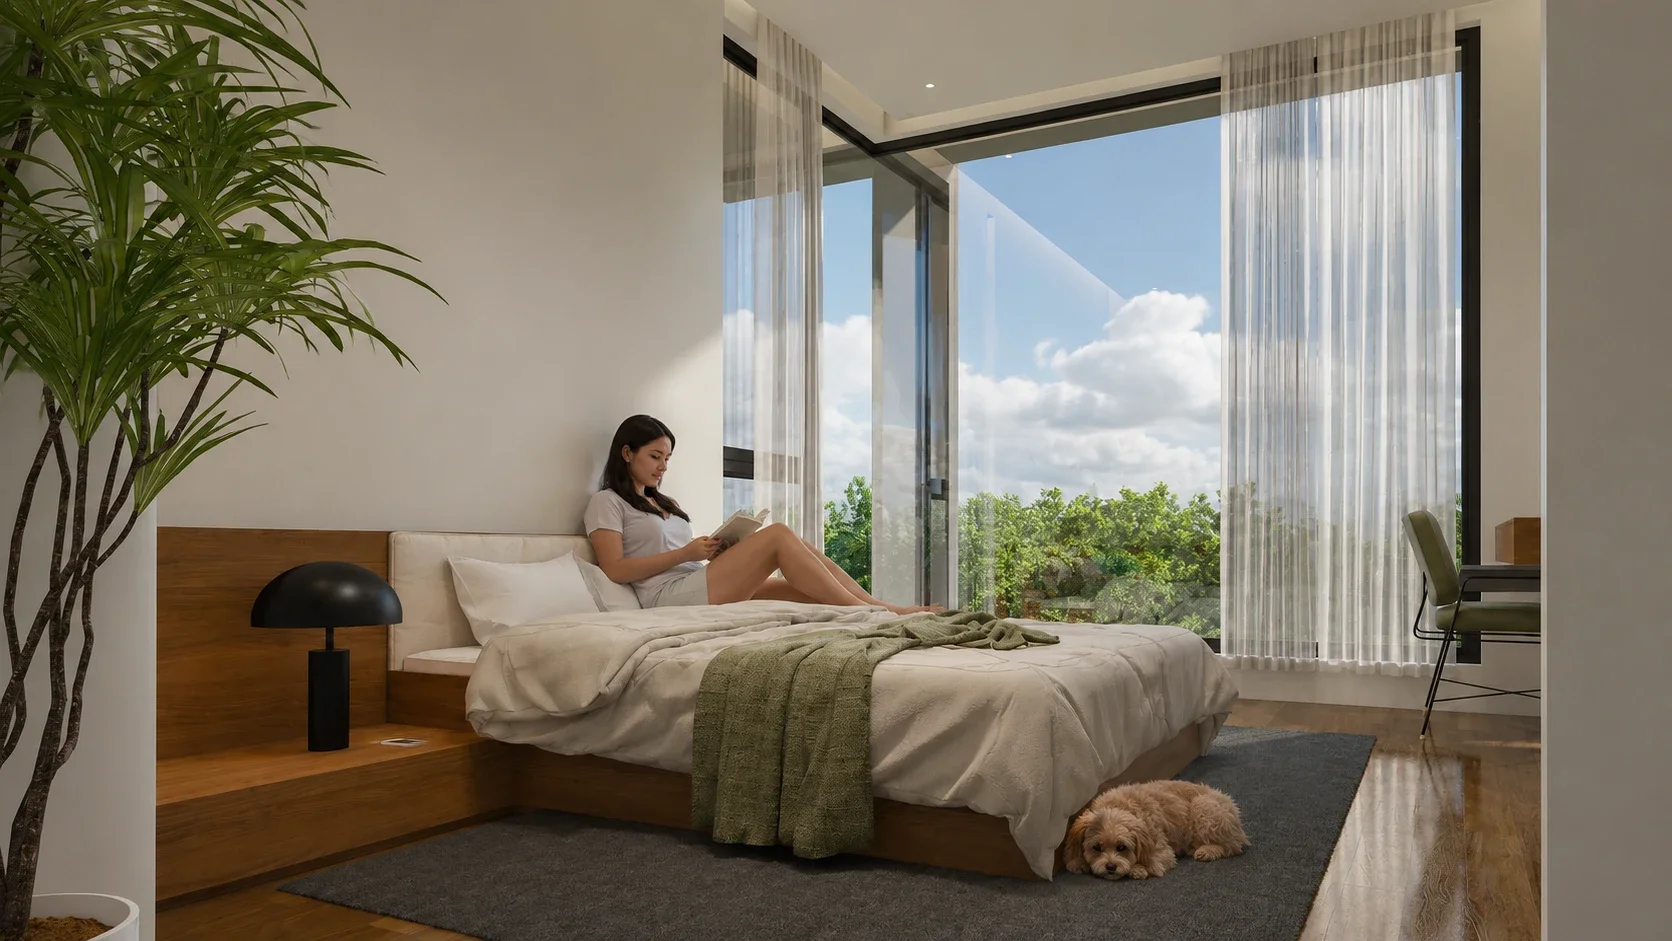
The vision is a sanctuary that still feels grounded and lived-in: sage green upholstery, black lacquered accents, and a dried branch sculpture standing taller than the vase itself all point to a room designed for two people who wanted personality, not a showroom. Tall glazing along one wall, layered with sheer linen and wood-slat louvers, lets the couple control exactly how much daylight and privacy they want at any hour, from a fully open morning to a softly filtered evening.
Every material choice, from the quilted panel headboard wall to the polished stone underfoot, was selected to make the room feel calm to wake up in and even calmer to return to at night.
04. Design Development
Early planning focused on how to fit a full walk-in closet into the same suite as the sleeping area without losing the sense of a single, generous room. ABcubed tested a straight partition wall first, but the curved threshold ultimately won out: it lets the closet entry recede visually behind the television console composition, so from the bed the room reads as one continuous space rather than a bedroom with a closet door tacked on.
The headboard wall went through several material studies before settling on a two-part composition, a walnut wood base with quilted upholstered panels above, which gives the bed a warm, tactile backdrop while still leaving room for the tall glazing on either side to bring in daylight. The floating walnut console beneath the television was kept low and shallow so it wouldn't compete with the sculptural vase and branch beside it, letting that corner function almost like a styled art moment rather than pure storage. The wardrobe face was resolved as a perforated walnut screen rather than a solid door, so the closet stays ventilated and picks up the warm accent lighting from inside without needing to be left open.
05. Construction & Delivery
ABcubed Architects carried the Ledgeweave primary bedroom from spatial planning and the curved threshold detail through interior design, custom millwork specification for the console, headboard wall, and wardrobe screens, and final furniture and styling selection. The firm worked alongside the homeowners through material and textile choices, sourcing the sage-green upholstery, walnut furniture pieces, and sculptural accessories that give the finished room its warmth, rather than simply handing over a floor plan and finish schedule.
ABcubed Architects designs primary bedroom suites and residential interiors across the Philippines that pair architectural detail with everyday comfort, shaping rooms families actually want to spend time in.
Home should have one room that asks nothing of you. For the Ledgeweave primary suite, ABcubed Architects wrapped the bed in warm walnut and quilted texture, then let a curved plaster wall lead quietly into the closet beyond.