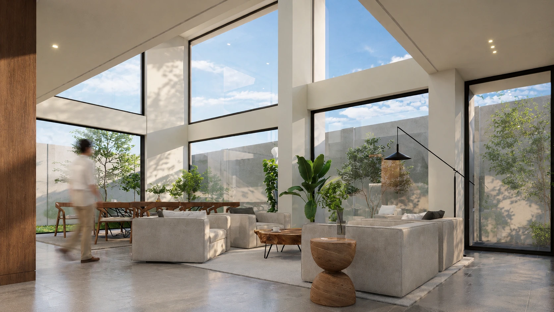
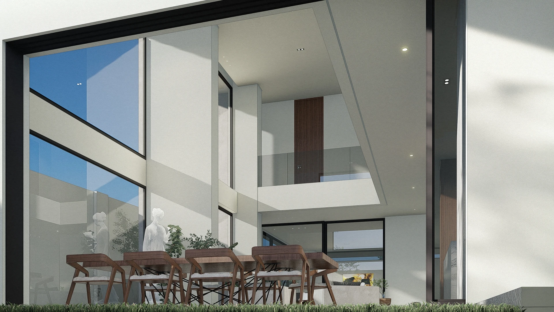
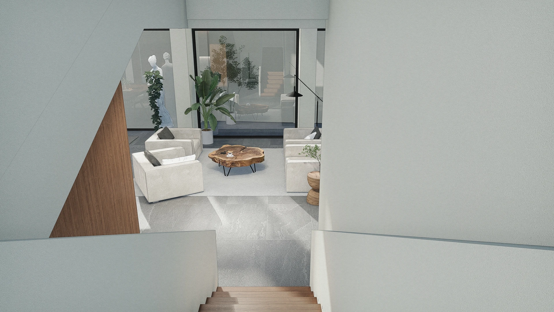
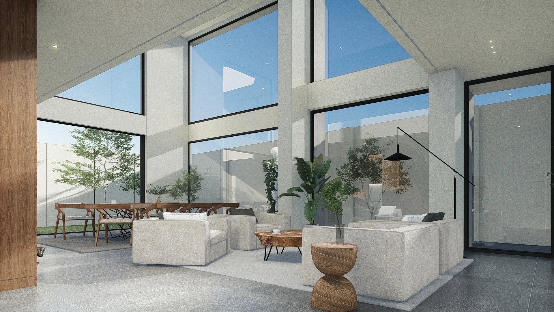
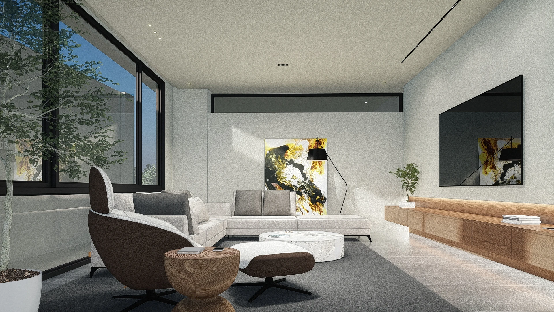
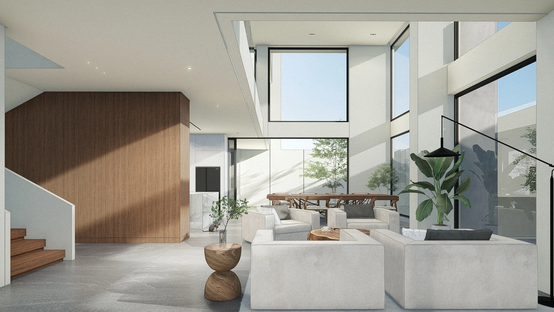
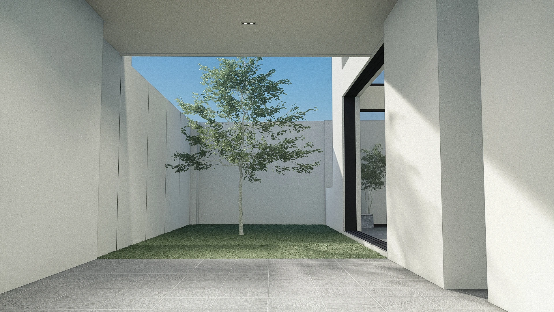
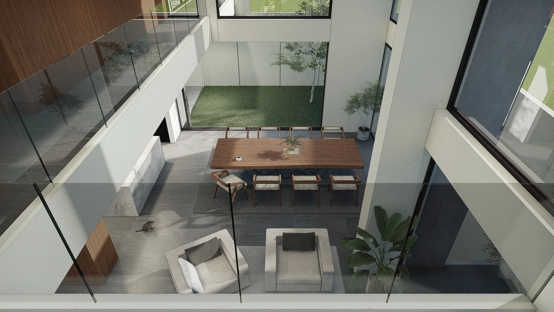
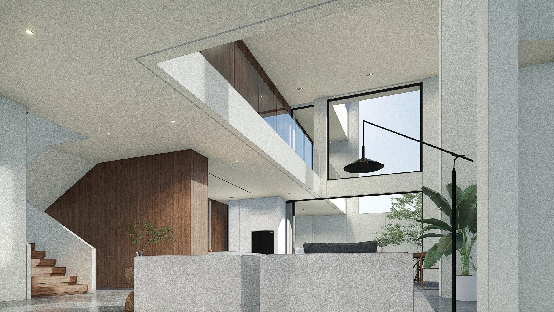
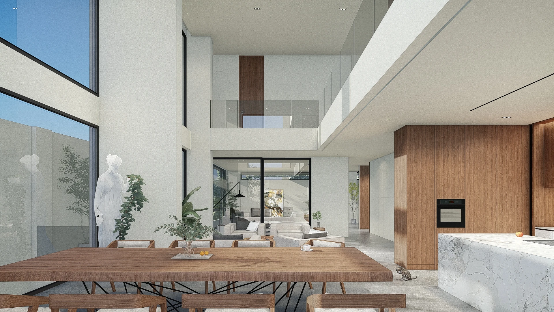
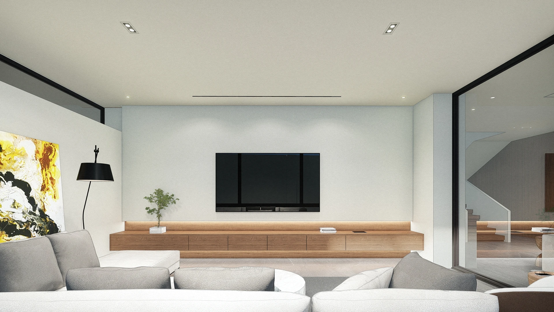
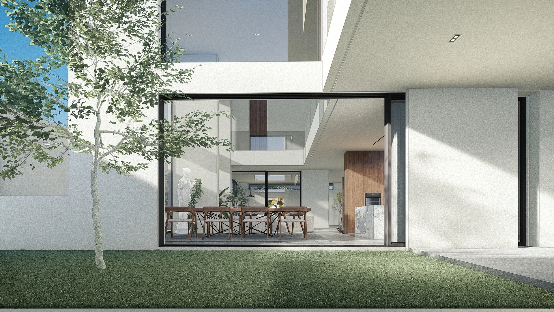
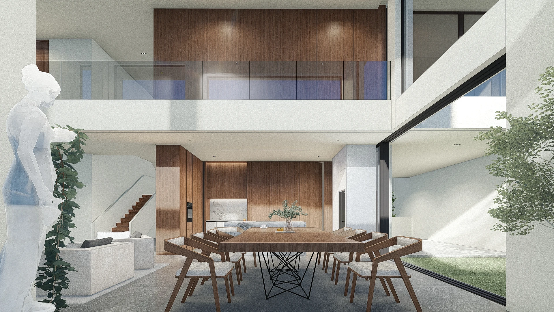
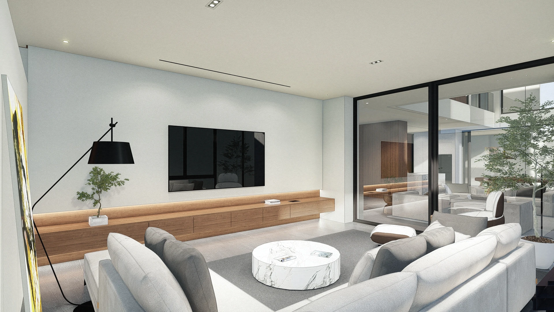
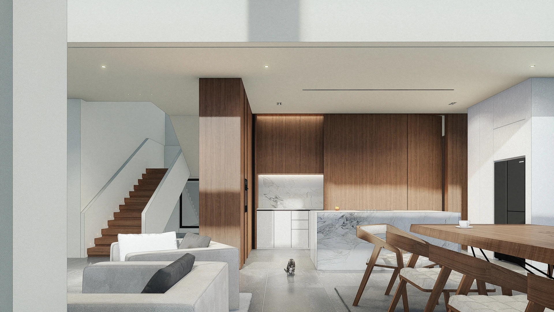
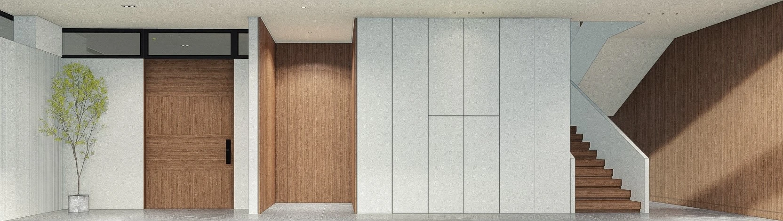
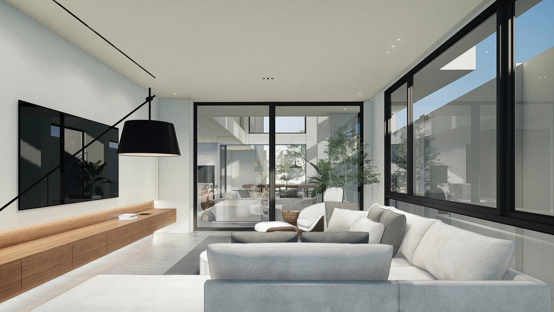
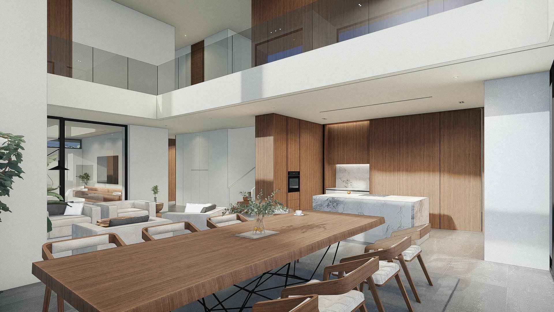
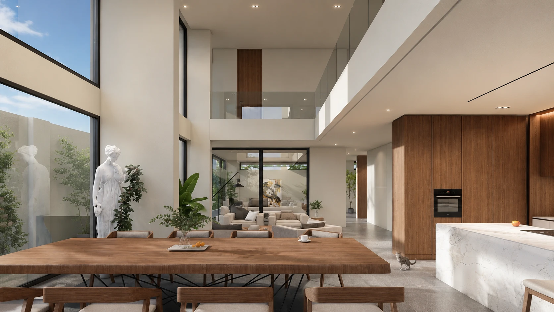
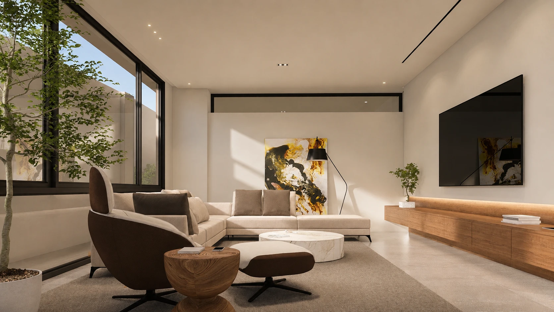
A light-filled residential interior in Don Antonio, Quezon City, where a double height family area, dining space, and lanai open onto a private garden, blending warm walnut millwork with marble and glass.
01. Project Details
Dr. O's Residence Family Area
120
Don Antonio, Quezon City, Philippines
02. Project Discovery Brief
Dr. O's Residence began with a clear brief: a 120 sqm home for a growing family that prioritizes connection, between floors, between indoors and outdoors, and between everyday living and quiet retreat. The client sought a residential interior in Quezon City that felt open and sunlit rather than compartmentalized, with the family, living, and dining areas functioning as one continuous social heart, framed by a private garden and lanai.
03. Concept & Vision
The concept centers on verticality and transparency. A double height volume anchors the family area, drawing daylight deep into the plan through full height glazing, while an open mezzanine bridges the upper floor without severing the visual connection to the ground level below.
The vision was to dissolve the boundary between architecture and landscape, using glass, courtyard greenery, and natural materials so that the living, dining, and lanai spaces read as a single, breathing sequence rather than separate rooms. Warm walnut tones ground the palette against white walls and marble, giving the home a calm, tactile warmth.
04. Design Development
Design development focused on spatial layering: the dining area acts as a pivot between the kitchen and living zones, anchored by a solid wood table and framed by a full height window wall overlooking the garden. The kitchen's walnut cabinetry and marble island were positioned to face both the dining table and courtyard, reinforcing sightlines across the ground floor. Black steel window mullions were introduced to add graphic contrast against the light interior finishes and to visually tie the glazing system together across both levels.
05. Construction & Delivery
Construction prioritized precision in the glazing and steel detailing to achieve the seamless indoor to outdoor threshold central to the concept. Structural framing for the double height volume, coordinated MEP routing within the mezzanine soffit, and careful sequencing of the marble island installation were key delivery milestones, resulting in a family home that reads as effortless despite its technical complexity.