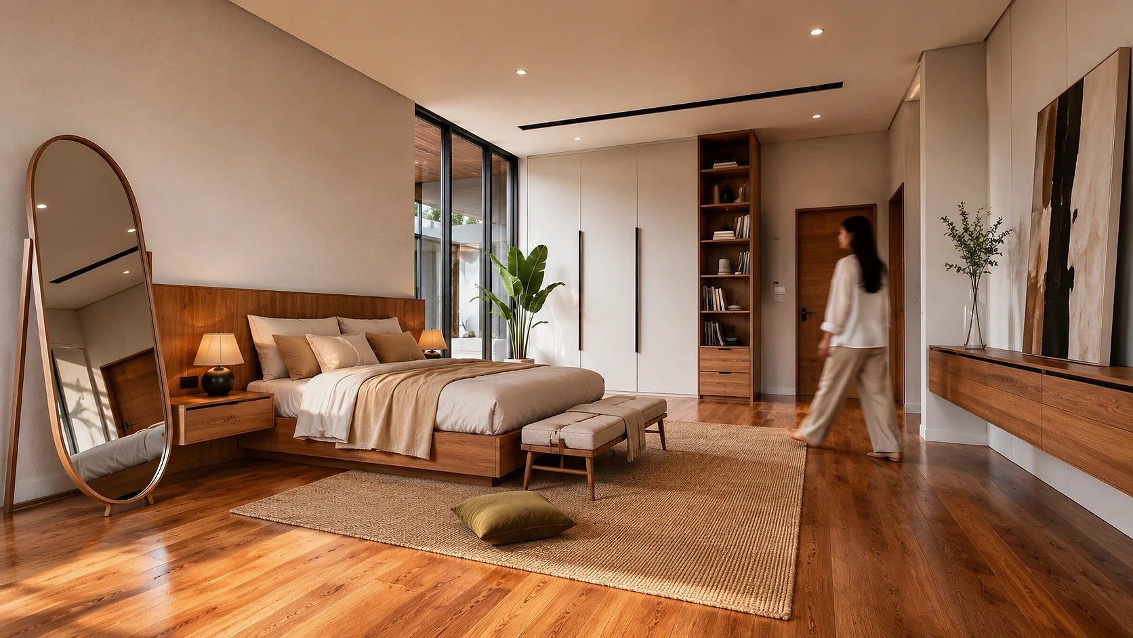
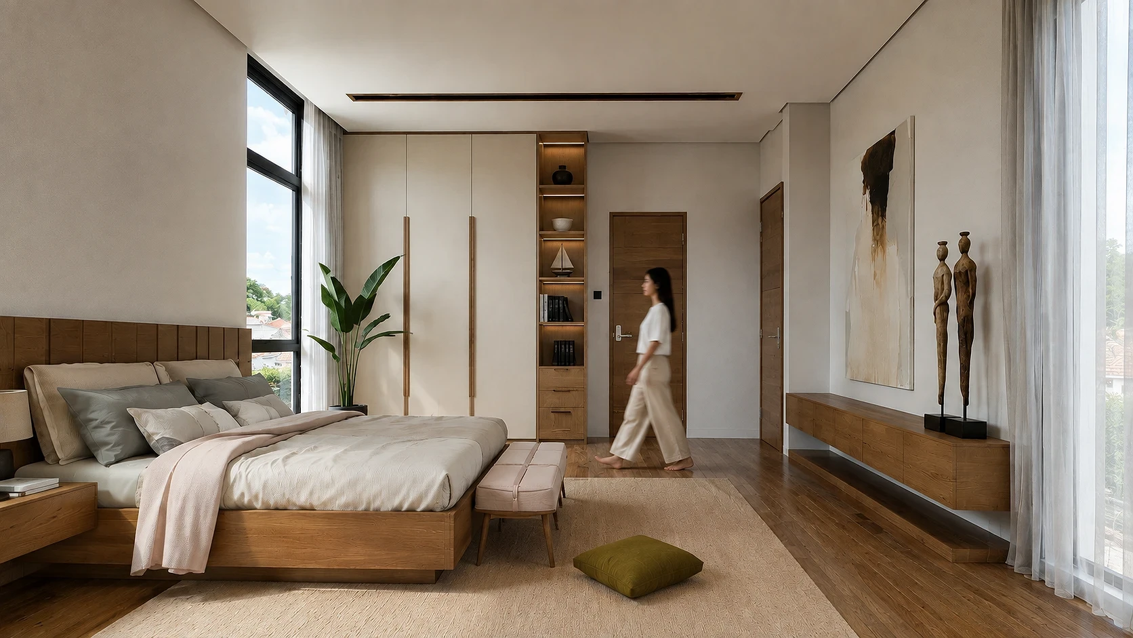
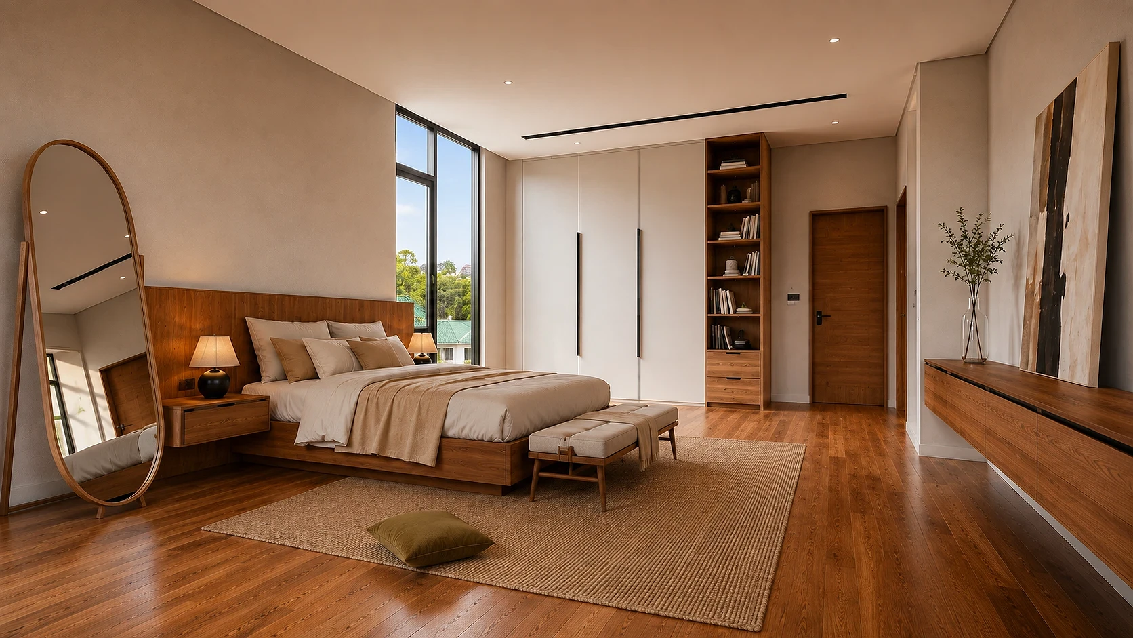
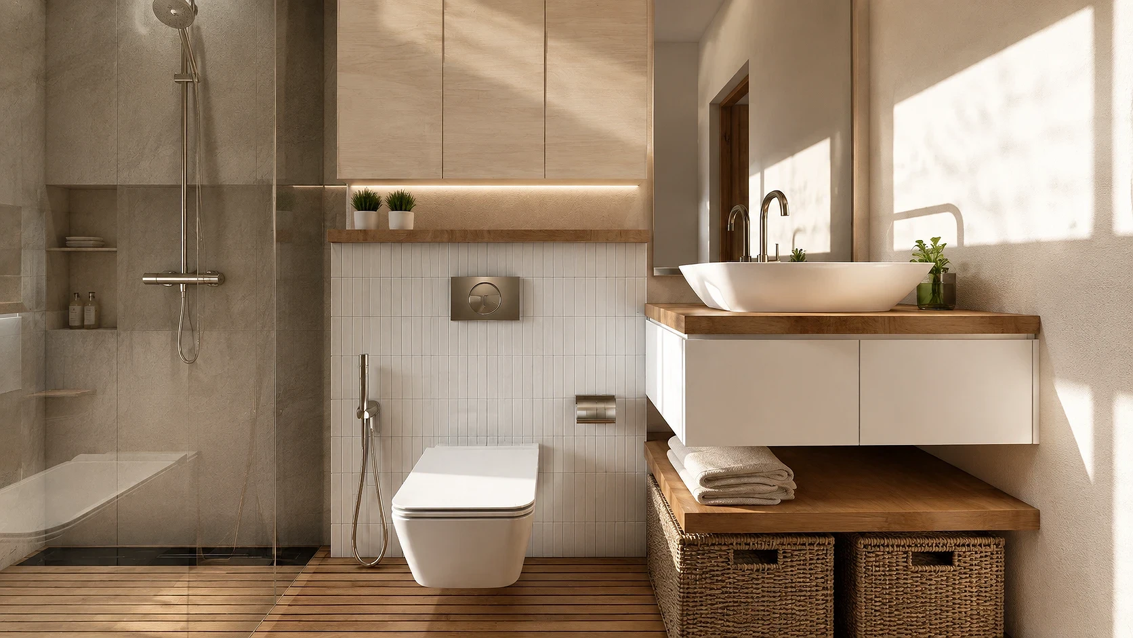
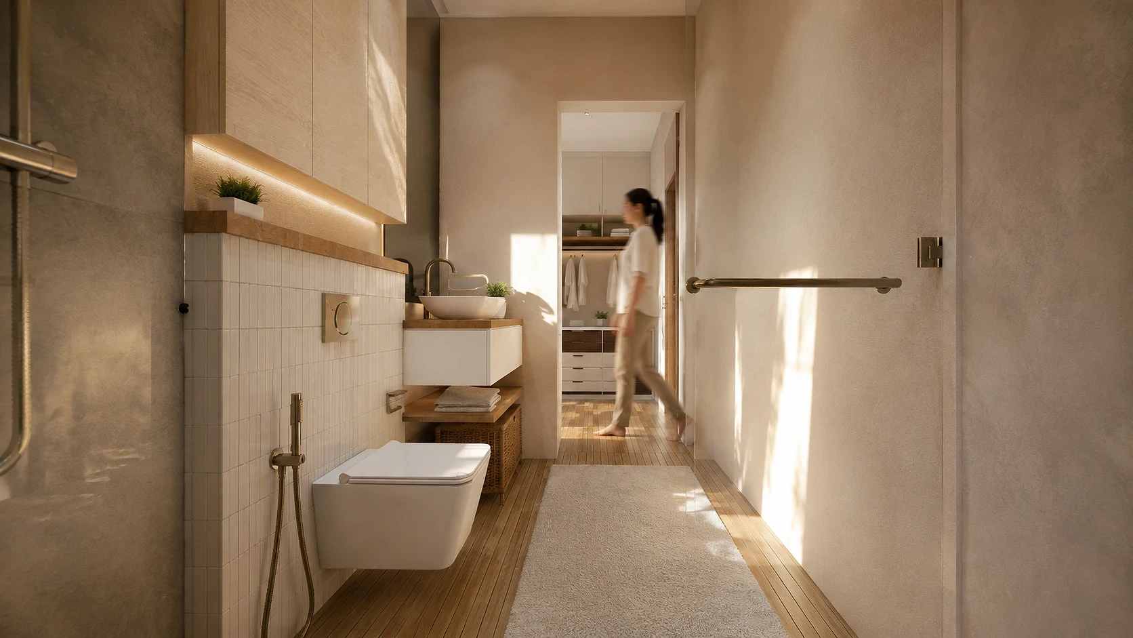
An 80 sqm Japandi and minimalist-inspired suite, with the warmth of narra flooring, completes the daughter's bedroom suite in Lawiswis Residence, Parañaque City, warmed by custom narra millwork, a private balcony, and ensuite bath by ABcubed.
01. Project Details
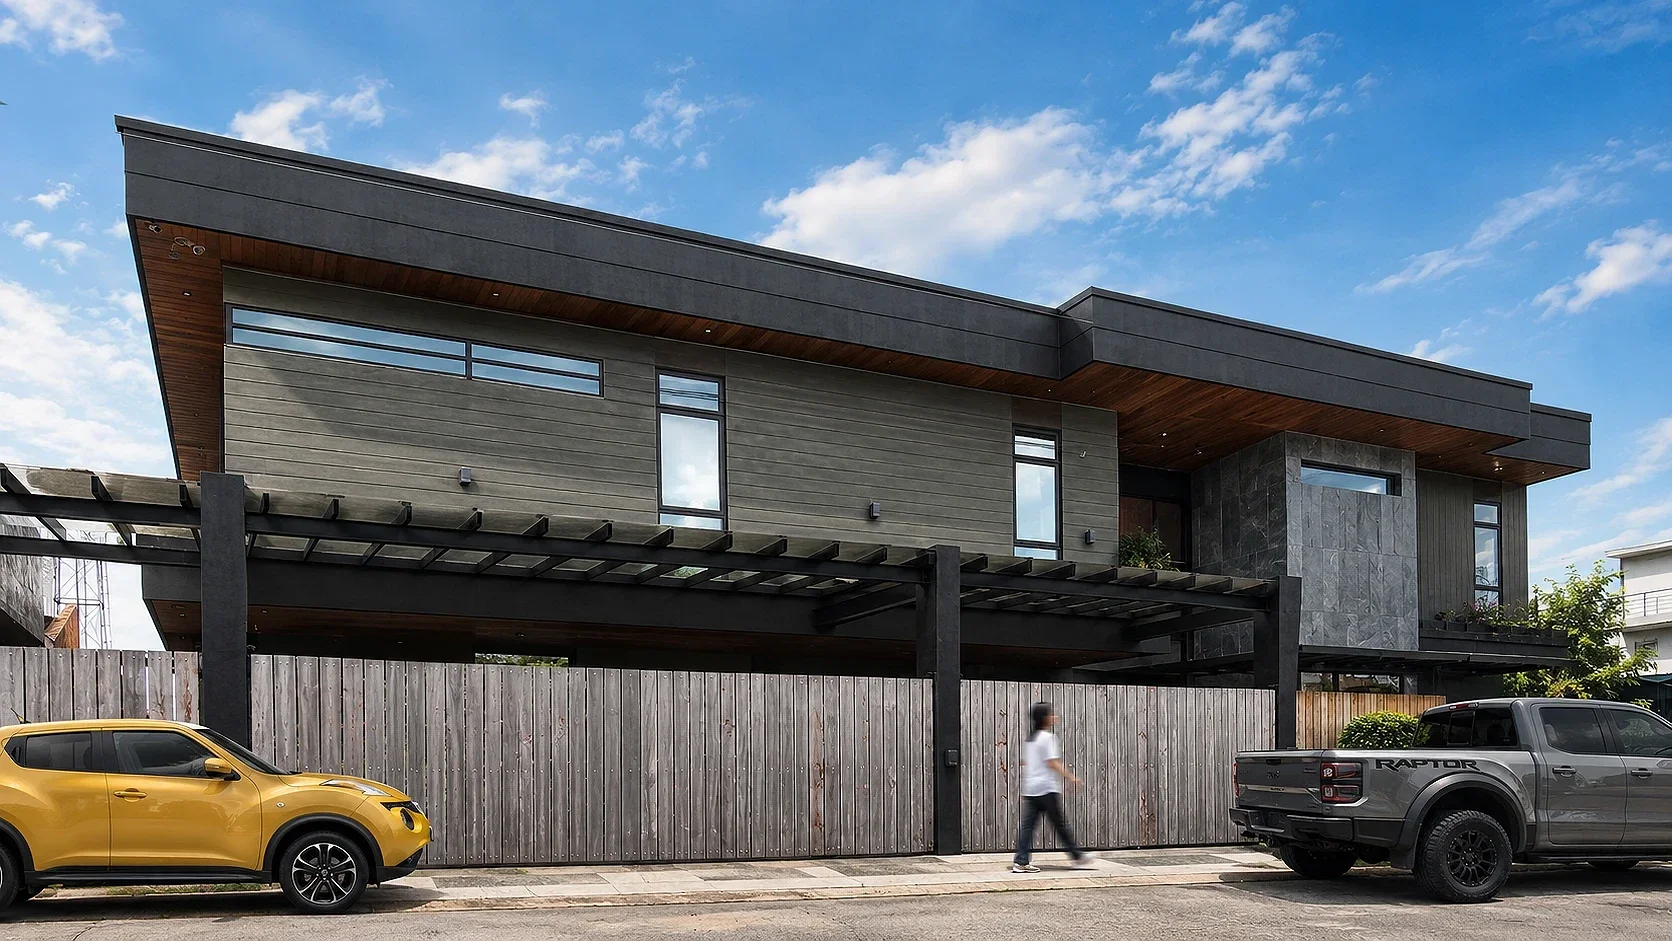
Daughter's Bedroom Suite, Lawiswis Residence
Daughter's bedroom suite (Japandi and minimalist-inspired, with Filipino warmth): sleeping area, study nook, walk-in closet, ensuite toilet and bath, private balcony
80
Paranaque, Philippines
Completed 2023
Japandi and minimalist-inspired material palette warmed with Filipino touches, private balcony off the sleeping area, high clerestory window for daylight and privacy at the study nook, ensuite toilet and bath with brass fixtures, connected walk-in closet, generous 80 sqm footprint
02. Project Discovery Brief
The homeowners' daughter wanted her bedroom, part of the Lawiswis Residence, to feel like her own quiet world inside the family home. Her brief to ABcubed Architects was specific from the start: Japandi and minimalist-inspired, but warmed with a distinctly Filipino sensibility rather than the cooler, more austere version of that look. She wanted the calm, uncluttered feel of that pairing carried through every surface she'd touch daily, not just referenced in a mood board. With an 80 sqm footprint to work with, the room had room to hold a genuinely spacious sleeping area, a study corner for schoolwork or quiet focus, a walk-in closet, her own toilet and bath, and a balcony she could step out onto.
ABcubed Architects took that brief and built a suite around it rather than a single room. Narra, the honey-to-amber Philippine hardwood, became the throughline: specified for the flooring first, then carried into a full slate of custom furniture built specifically for her, a bed, a study table, an entertainment console, and fitted cabinetry, so nothing in the room would read as store-bought or generic.
The result reads less like a bedroom with matching furniture and more like a single piece of architecture in wood, tuned to how a young woman in this family actually spends her day: waking up, working at her desk, dressing from her own closet, and stepping out to the balcony for air.
03. Concept & Vision
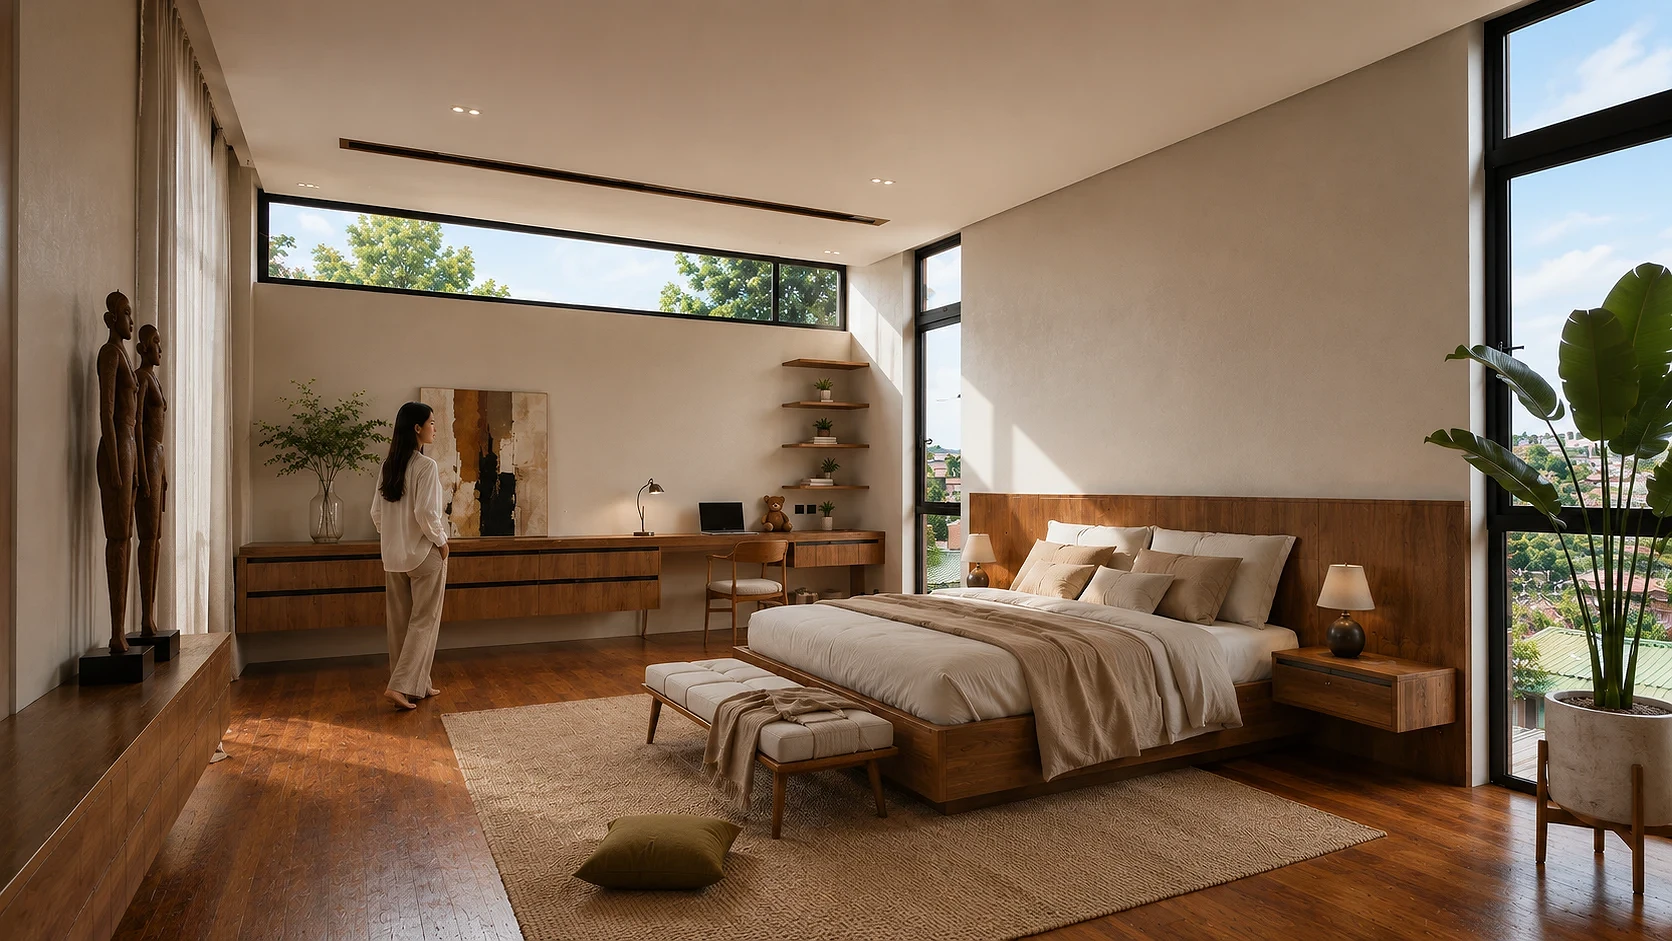
The concept pairs Japandi and minimalist restraint with a distinctly Filipino warmth, taken seriously as a material discipline, not a color scheme. Narra flooring sets the base tone, warm and grained, native to the Philippines rather than an imported stand-in for that warmth, and the custom furniture pulls from the same wood family so the room never breaks its own palette. The full-height narra headboard wall anchors the sleeping area the way a piece of architecture would, rather than a furniture piece dropped into the room, and the custom study table and entertainment console echo that same joinery language in lower, quieter forms.
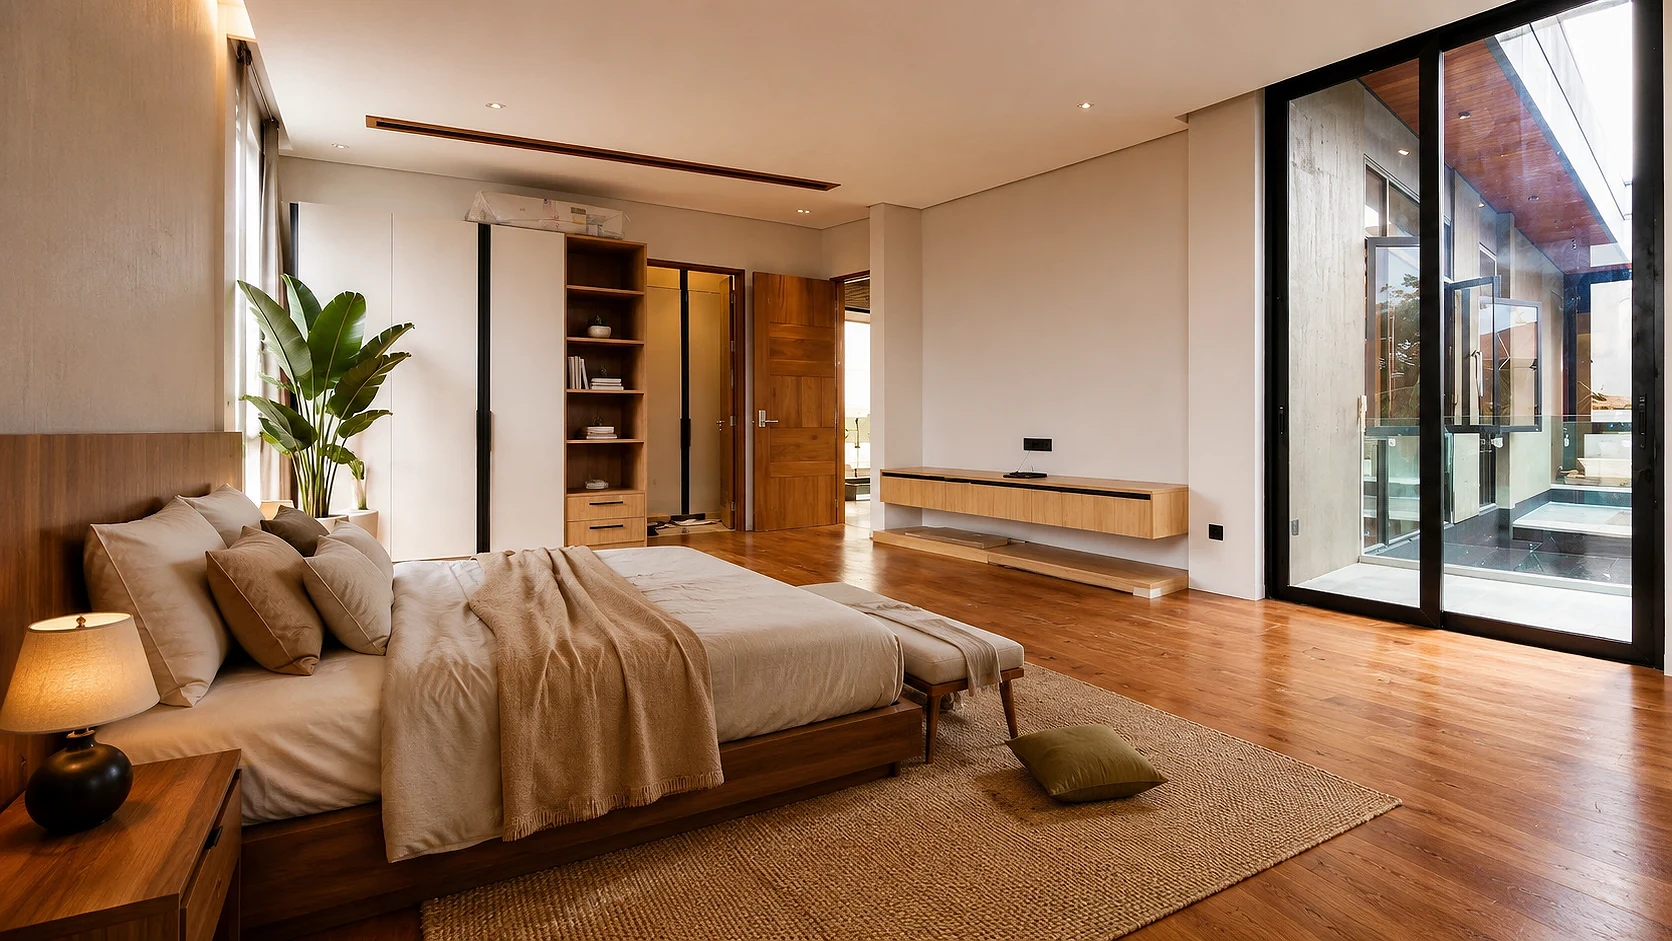
Where the Japandi-minimalist half of the brief asks for restraint, the design answers with white lacquer cabinetry fronts and pale wall finishes that let the narra carry the warmth without the room ever feeling crowded or cold. Every piece, from the custom bed to the fitted wardrobe, was built specifically for this room's proportions rather than selected from a catalog, which is what makes an 80 sqm bedroom read as calm instead of merely large.
The vision is a private retreat inside the larger Lawiswis Residence, one the daughter can fully own. The balcony extends the room outward, giving her a private outdoor moment without leaving her own suite. A high clerestory strip above the study nook brings in consistent daylight and privacy for the desk, while the floor-to-ceiling glazing at the sleeping area and balcony opens the room to the treeline and rooftops beyond, so daylight moves across the narra floor differently through the course of the day.
Every zone in the suite, sleeping, studying, dressing, bathing, was designed to feel like an extension of the same calm, so the daughter moves through her own daily rhythm without ever stepping out of the Japandi-minimalist, Filipino-warmed language ABcubed Architects built the room around.
04. Design Development
The first design decision was proportion: with 80 sqm to allocate, the team had to decide how much of the plan the sleeping area could claim before crowding the study nook, walk-in closet, and ensuite. A full-height narra headboard wall was chosen to anchor the bed and let floating nightstands attach directly to it, keeping the floor plane open and the room reading larger than a conventional bedroom layout would allow.
The custom study table was positioned under the clerestory window so the daughter gets steady, glare-free daylight while working, paired with a single chair sized to keep the desk feeling like part of the bedroom rather than a separate home-office zone. The custom entertainment console was developed as a low, floating piece along the opposite wall, in the same narra tone as the bed and desk, so the room's furniture reads as one commissioned set rather than three unrelated pieces.
For the ensuite toilet, bath, and walk-in closet, the team carried the narra and white lacquer language through the doorway so the material story doesn't reset when the daughter crosses from bedroom to bath. Brass fixtures and a wood-look grooved tile floor were tested against the narra flooring elsewhere in the suite to confirm they read as the same material family even in a wet zone.
05. Construction & Delivery
Delivery began with the ensuite's plumbing and brass fixture rough-in, since the wall-hung toilet and exposed shower fittings required precise in-wall coordination before any millwork could go in. The full custom furniture package, bed, study table, entertainment console, and cabinetry, was then fabricated as a single narra run to keep the wood grain and tone consistent across every piece in the suite.
The balcony's glazing and the clerestory window above the study nook needed close coordination with the structural frame to keep both openings performing as intended: one for outdoor access and view, the other purely for daylight and privacy. Getting that distinction right in construction is what lets the finished room deliver on her Japandi-minimalist, Filipino-warmth brief instead of feeling like two different design ideas stitched together.
What the daughter gets at handover is a words-into-wood translation of what she originally asked for: a spacious, narra-warmed bedroom suite within Lawiswis Residence that she can wake up in, work in, dress from, and step outside from, all without leaving her own space.
06. Involvement
ABcubed Architects carried this suite from the daughter's original Japandi-and-minimalist, Filipino-warmth brief through full custom furniture design and fabrication oversight: the bed, the study table, the entertainment console, and the fitted cabinetry were all developed as bespoke pieces for this specific room, not sourced off a showroom floor. (Scope confirmed for custom furniture design per the brief; exact fabrication and site-management arrangement, in-house build versus specified to a vendor, to confirm.)
That level of involvement, following one client's brief all the way from a style reference to four pieces of commissioned furniture in matching narra, plus the ensuite and balcony that complete the suite, is what ABcubed Architects treats as the standard for a bedroom a family member will call entirely her own.
ABcubed Architects designs bedroom suites and interior spaces where custom millwork and material discipline carry a client's personal brief through every corner of the room.
Built entirely around her brief: Japandi and minimalist-inspired, with Filipino warmth. A narra-toned bedroom suite in Lawiswis Residence with a custom bed, study table, and entertainment console, a walk-in closet, ensuite bath, and her own balcony. Designed by ABcubed Architects, piece by piece, for one family member's own space.