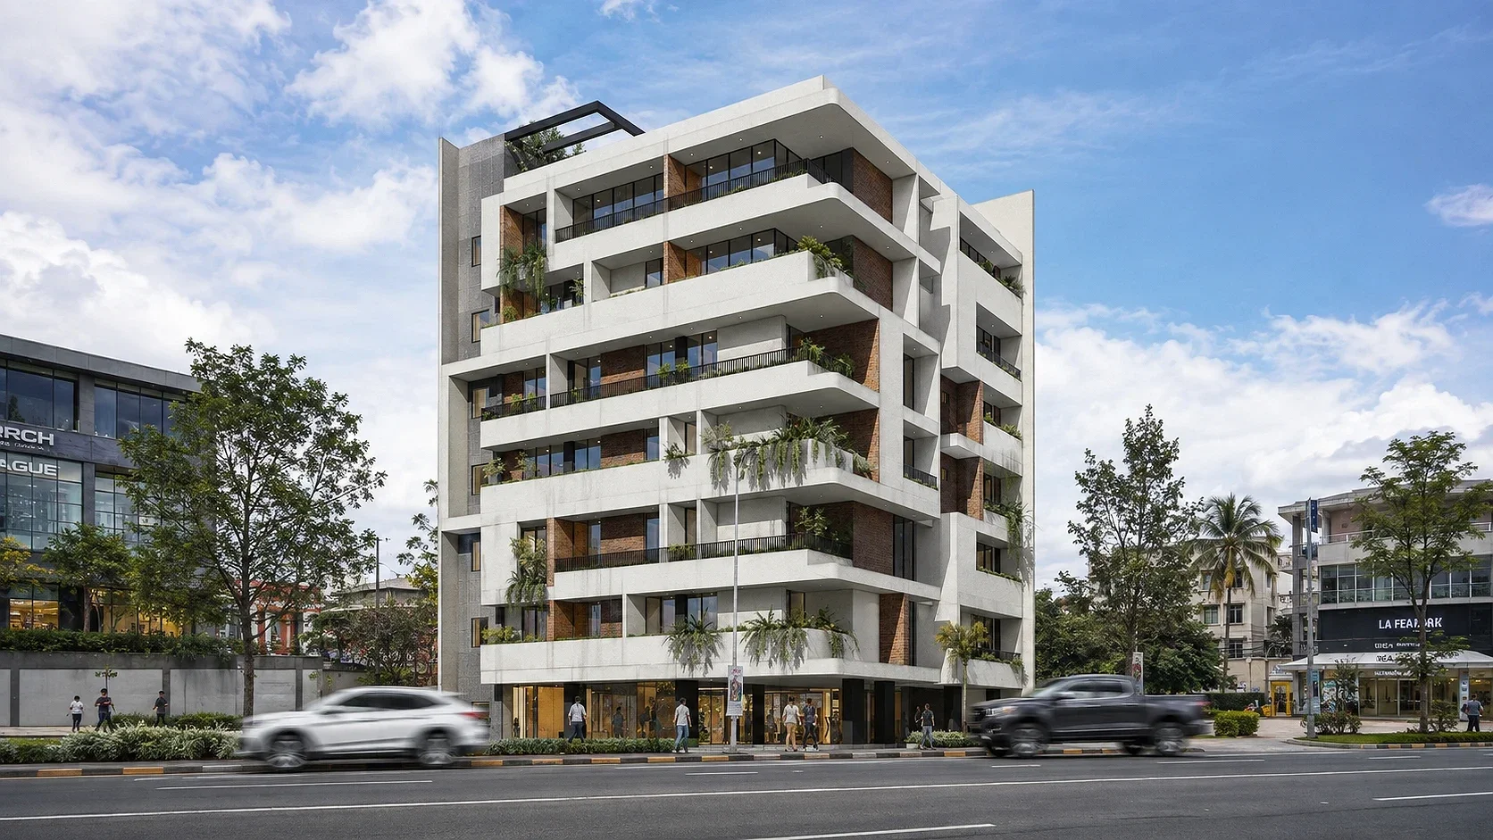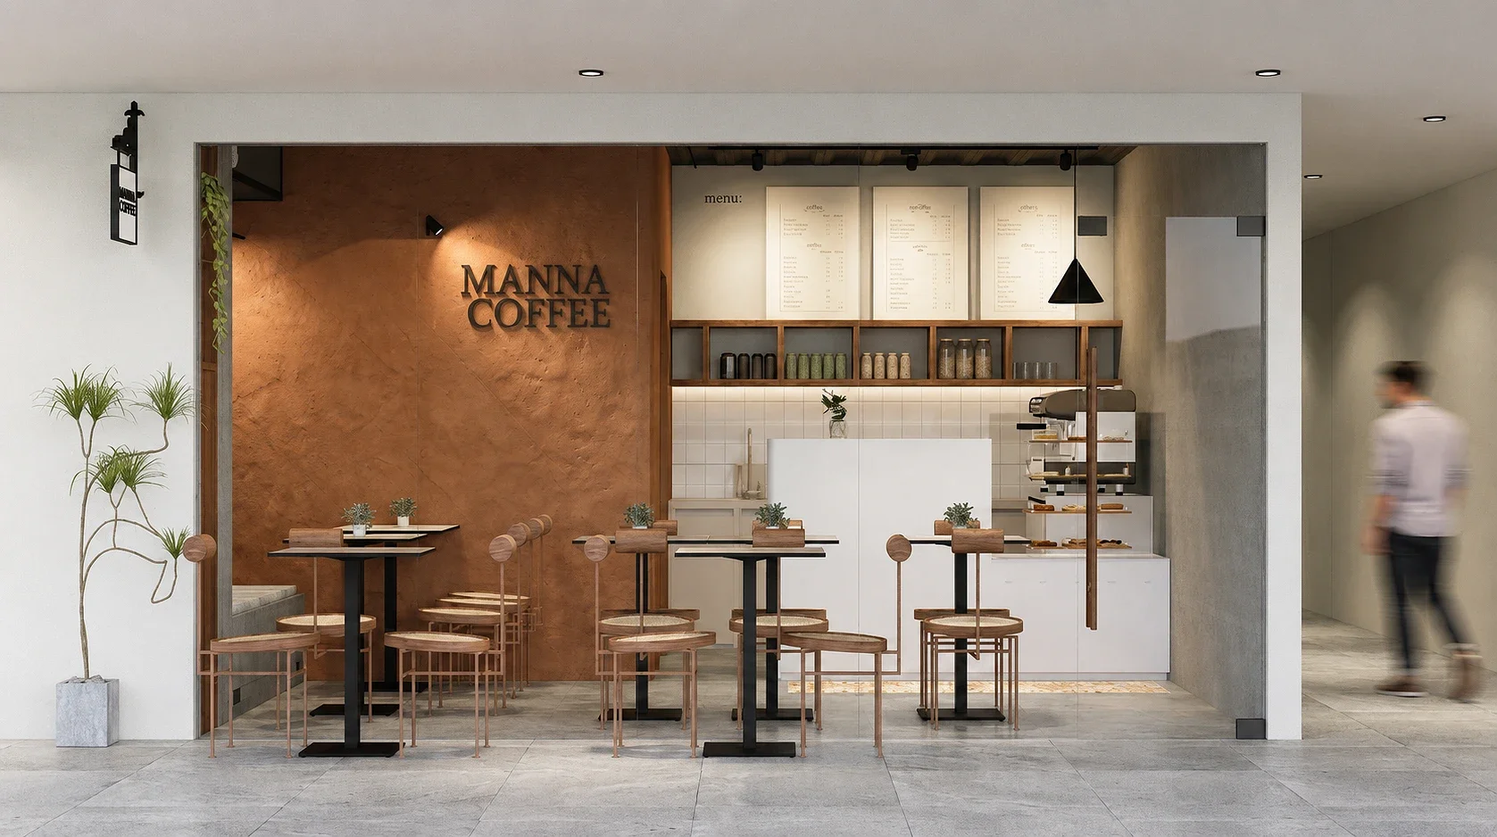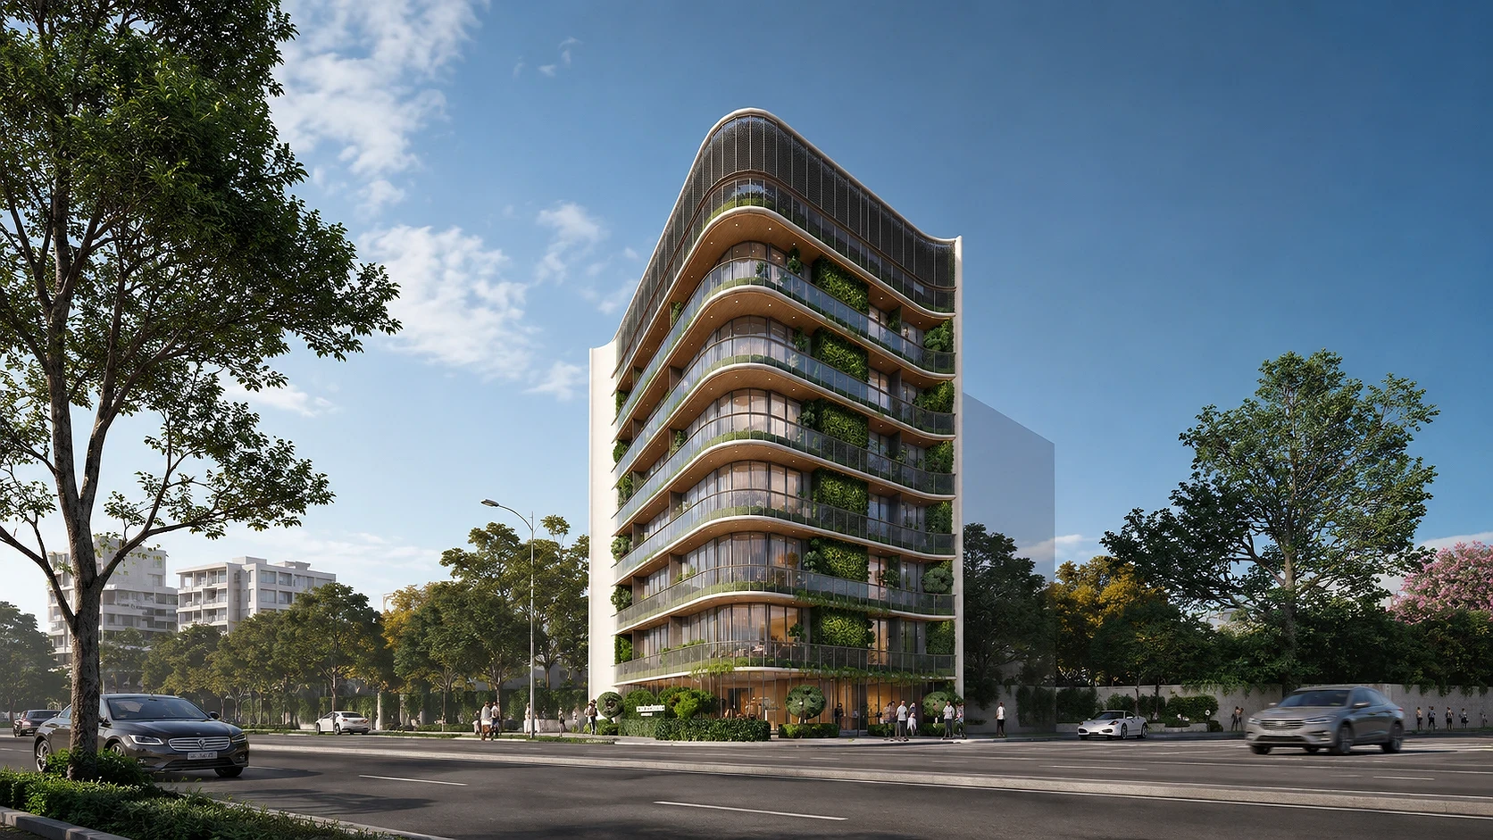
A curved, green-balconied mixed-use tower in Kapitolyo, Pasig, combining ground-floor retail with multi-tenant office space. Designed by ABcubed Architects.
01. Project Details
Kapitolyo Commercial Tower
Commercial Mixed-Use: Office, Multi-Tenant Retail
600
4800
Kapitolyo, Pasig City, Metro Manila
Curved, tiered massing, continuous planted balconies on every floor, ground-floor retail frontage, landscaped street-facing entry plaza
02. Project Discovery Brief
The site sits along a wide arterial road in Kapitolyo, Pasig, a district that has grown into one of Metro Manila's denser mixed-use commercial strips. The brief called for a building that could carry ground-floor retail and upper-level office space on a narrow street-facing footprint, while standing out along a corridor increasingly lined with flat-faced commercial blocks.
ABcubed Architects was asked to resolve two competing demands: maximize leasable floor area on a compact urban lot, and give tenants and passersby a facade with enough presence to anchor the streetscape. The surrounding context, mid-rise residential buildings and a walled perimeter to one side, meant the massing also had to hold its own as a freestanding landmark rather than blend into a taller neighboring block.
03. Concept & Vision
The design organizes the tower around a single curved spine that bends the entire building envelope from base to crown. Rather than treating each floor as a flat, repeated plate, ABcubed Architects let the facade taper and swell slightly as it rises, giving the building a sculpted, almost topographic profile against the skyline.
The intent is a commercial building that reads as inhabited landscape rather than glass box. Every level carries a planted balcony, so the greenery running up the facade becomes as much a part of the building's identity as its structure. At street level, the retail frontage and landscaped plaza are meant to soften the transition between the busy road and the building's interior, giving Kapitolyo a mixed-use address that functions as a small vertical park as much as a workplace.
04. Design Development
The facade study centered on the balcony as the repeating unit. Each floor plate is finished with a timber-tone underside and edge, breaking up what would otherwise be a stack of flat concrete slabs and giving the building warmth against its white structural shell. Full-height glazing sits behind each balcony line, maximizing daylight into the office and retail floors while the planted edges provide passive shading.
At the upper levels, the design shifts materials: a dark, perforated metal screen wraps the top floors and curves into a soft crown, distinguishing the building's silhouette from a distance and giving the massing a clear base-middle-top hierarchy. Structurally and in landscape planning, the team worked through how much planting weight and irrigation each balcony could carry without compromising the slab depths needed for the curved geometry, a tradeoff typical of vertical-greenery facades on commercial towers.
At grade, the massing steps back from the property line to create a landscaped forecourt, with mature trees retained along the street edge. This gave the retail units a buffer from road noise and traffic while keeping storefronts visible from the main road, a deliberate move to support ground-floor leasing.
05. Construction & Delivery
Delivery sequencing followed a standard concrete-frame commercial build: structural core and slab pour first, followed by the curtain wall glazing package, then the balcony cladding and planting installation floor by floor. The perforated metal screen at the crown was treated as a distinct trade package, requiring close coordination with the structural curve to keep panel joints aligned across the building's bend.
The result answers the original brief directly: a compact commercial lot in Kapitolyo now carries both ground-floor retail and multiple office floors, wrapped in a facade that turns required balcony space into the building's primary identity.