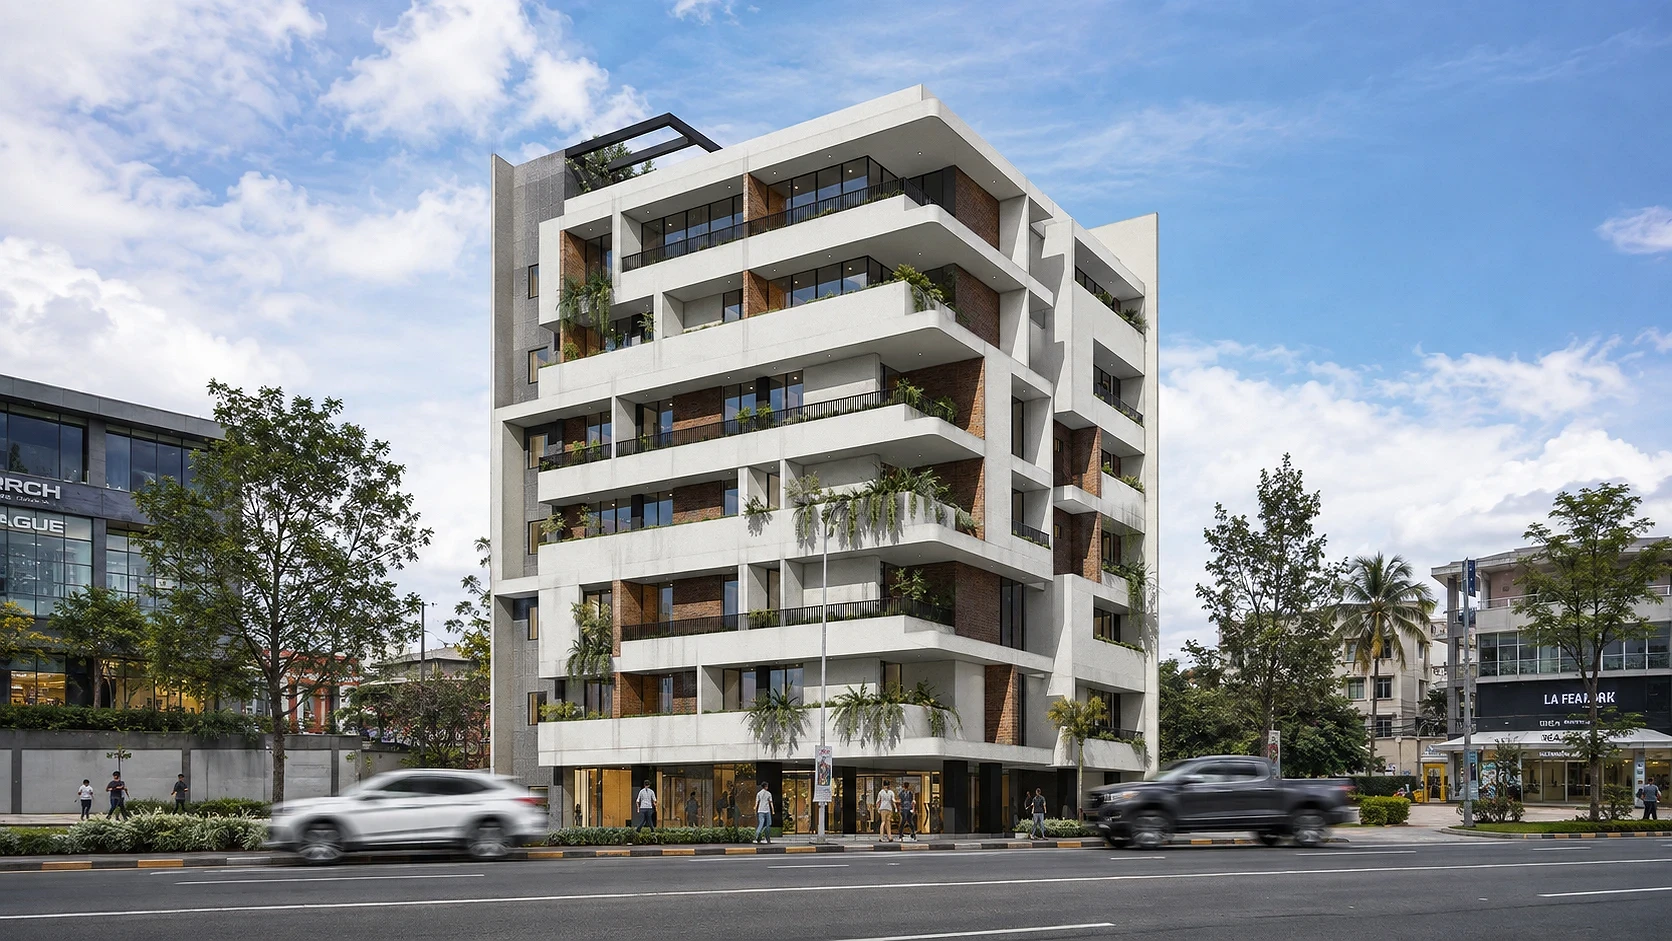
ABcubed Architects designed a seven-story mixed-use building in Santolan, Pasig, pairing a glazed retail podium with staggered, planted residential volumes in white concrete and terracotta.
01. Project Details
Santolan Pasig Residences
Mixed-use: ground-floor retail/commercial with residential units above
500
3500
Santolan, Pasig City, Philippines
Cantilevered balconies, staggered massing, rooftop steel pergola, planted terraces, glazed ground-floor retail frontage
02. Project Discovery Brief
The site sits on a busy corner lot along a major thoroughfare in Santolan, Pasig, flanked by existing low- to mid-rise commercial buildings. The brief called for a mixed-use building that could anchor ground-floor retail activity along the street while stacking residential units above, on a footprint narrow enough to demand a distinct massing strategy rather than a repetitive extruded block.
03. Concept & Vision
The design breaks the building envelope into offset, cantilevered volumes rather than a single flat facade. Each residential floor steps and rotates slightly against the one below it, creating deep private balconies that read as sculptural projections rather than applied balconies. A vertical seam of exposed textured concrete on the building's east corner separates the cantilevered white volumes from a set-back service core, giving the tower a clear front and back without relying on ornament.
The building aims to soften a dense, traffic-heavy corner with layered greenery and shadow rather than a flat glass or concrete face. Cascading planters at each balcony edge and a rooftop pergola intended for landscaping signal a residential building that still reads as approachable and green from street level, even on a compact urban lot.
04. Design Development
The facade alternates between two materials at the recessed portions of each unit: terracotta-toned brick cladding and dark, floor-to-ceiling glazing, both set back behind the projecting white concrete frames. This contrast lets the cantilevered slabs read as the primary architectural gesture, while the brick sections add warmth and scale relief against the concrete's mass.
Massing was staggered floor to floor rather than stacked uniformly, likely a response to view corridors, privacy between units, and shading control along the street-facing elevation. The corner unit projects furthest at the upper levels, marking the building's silhouette against the skyline and reinforcing its presence on the corner site.
At grade, the design shifts to a fully glazed, black-framed retail podium, drawing a clear line between the public commercial base and the private residential volumes above. This podium-and-tower split is reinforced by the change in material: dark storefront glazing at street level versus white concrete and brick from the second floor up.
05. Construction & Delivery
The cantilevered balcony geometry and staggered floor plates point to significant structural planning around slab projections and load transfer at each offset level, work that would have been resolved early with the structural engineer to keep the concrete detailing clean and formwork buildable. The exposed concrete corner element and rooftop steel pergola were likely sequenced as later finishing trades, once the primary structural shell and glazing were locked in.
The result is a mixed-use building that gives Santolan a street-level retail presence without losing the identity of the residences stacked above it, delivered on a corner lot that left little room for a conventional massing approach.