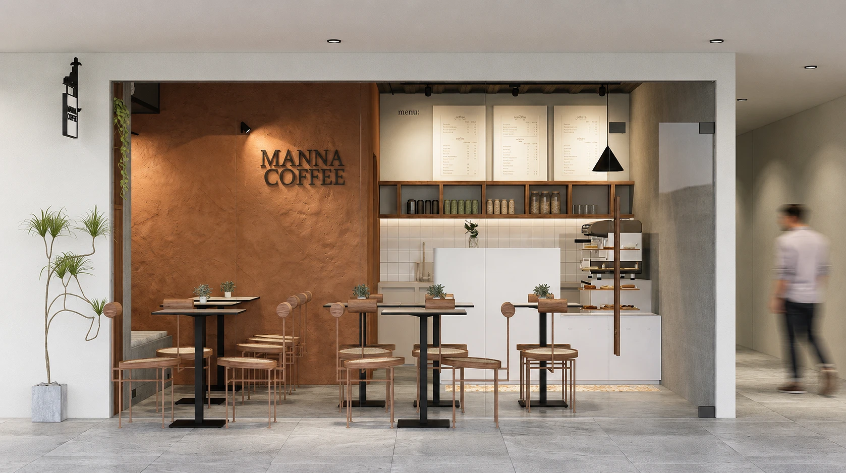
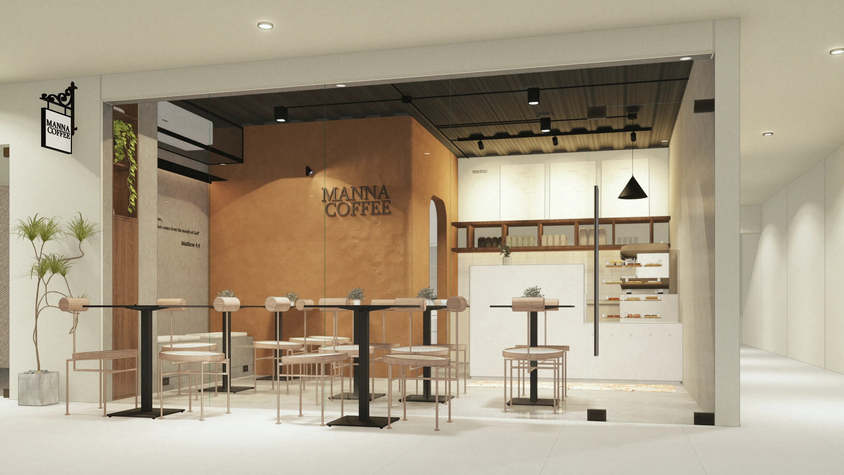
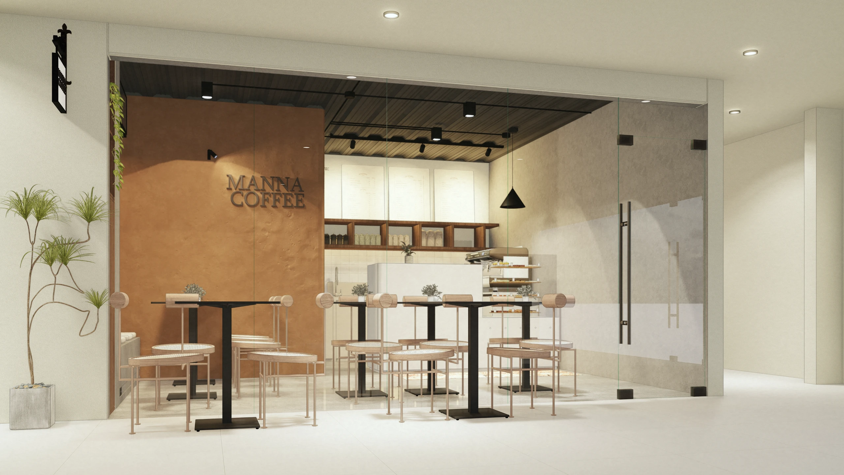
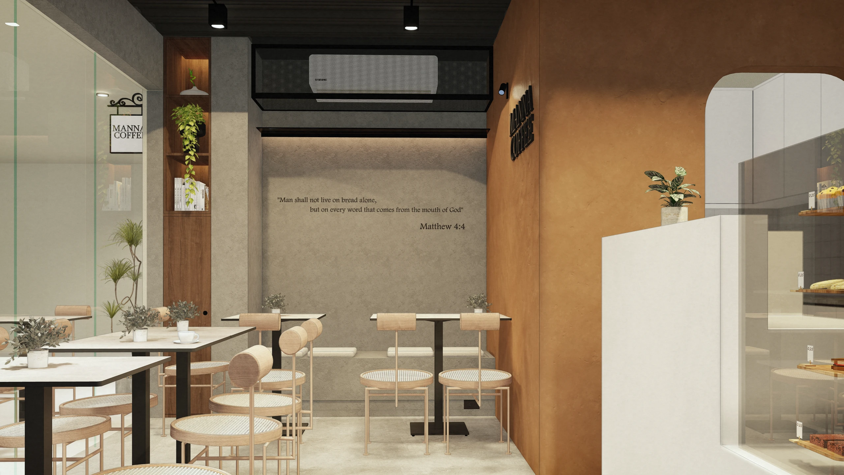
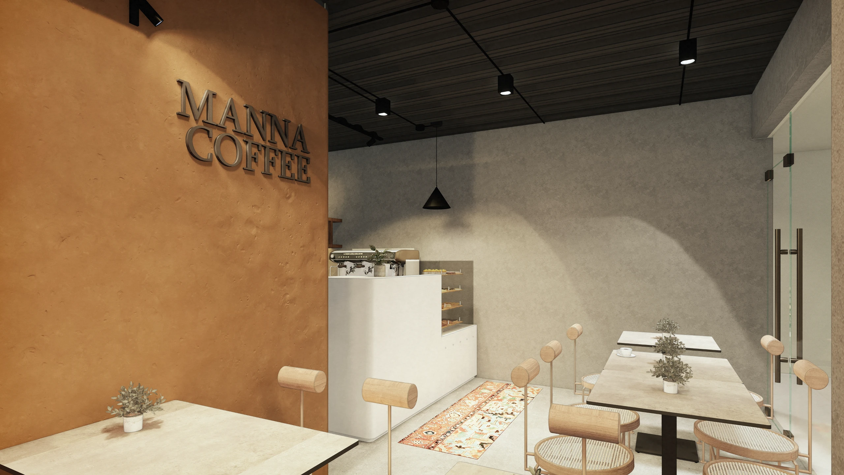
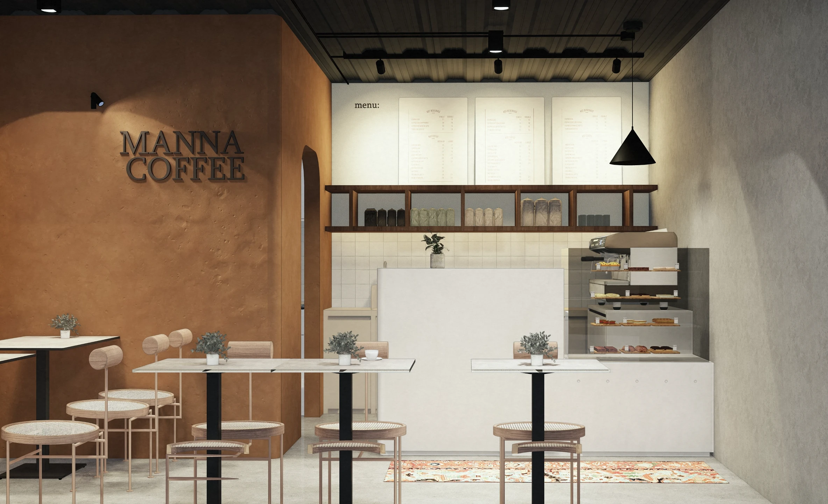
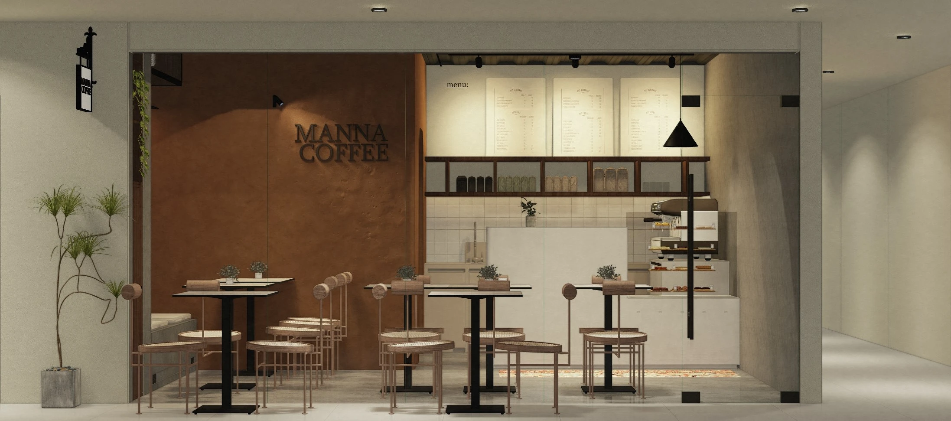
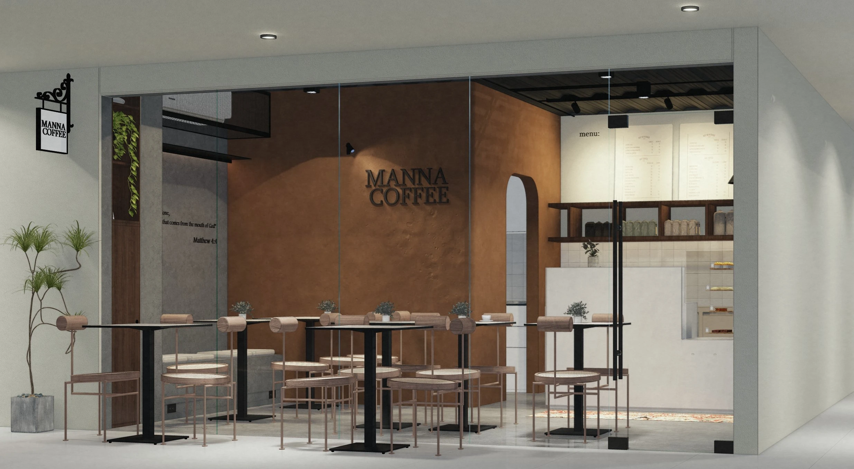
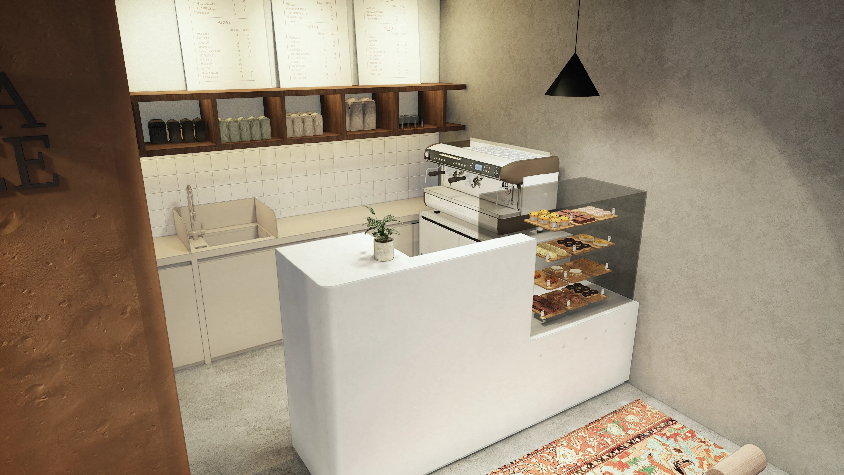
A 20 sqm commercial coffee shop interior in San Fernando, Pampanga featuring warm minimalist design, narra wood accents, and custom millwork. Completed 2025.
01. Project Details
Manna Coffee : Proposed Coffee Shop
20
San Fernando, Pampanga
2025
02. Discovery & Brief
The client sought a compact yet inviting café space that communicates warmth and community. The brief called for a 20 sqm commercial interior that maximizes seating without sacrificing comfort, using natural and locally sourced materials. Brand identity centered on approachability and the Filipino café culture.
03. Concept & Vision
The interior design concept for Manna Coffee draws from warm minimalism, combining natural narra wood feature walls with white matte surfaces and black steel accents. This small café design maximizes visual depth in a 20 sqm space, creating an inviting Filipino café experience that resonates with modern coffee shop trends in Pampanga.
Interior design development for this Pampanga coffee shop included optimized café floor plan layouts, material boards featuring narra wood and polished concrete, and full 3D renders to validate lighting and furniture scale. Construction documentation ensured every detail of the small commercial interior was buildable within budget.
04. Design to Development
Interior design development for this Pampanga coffee shop included optimized café floor plan layouts, material boards featuring narra wood and polished concrete, and full 3D renders to validate lighting and furniture scale. Construction documentation ensured every detail of the small commercial interior was buildable within budget.
05. Construction & Delivery
The Manna Coffee interior was constructed by a local San Fernando, Pampanga contractor with full design supervision. Custom narra wood millwork, built-in shelving, and café counter fabrication were completed on-site. The commercial coffee shop fit-out was delivered in 2025, ready for operations, a standout café interior in the Pampanga dining scene.