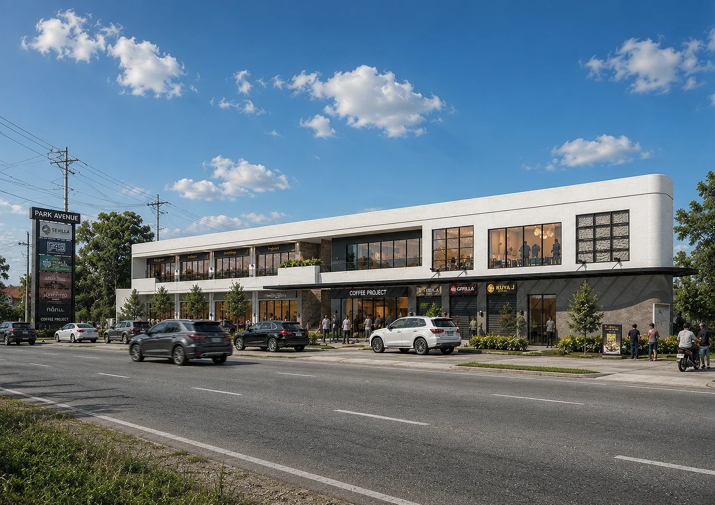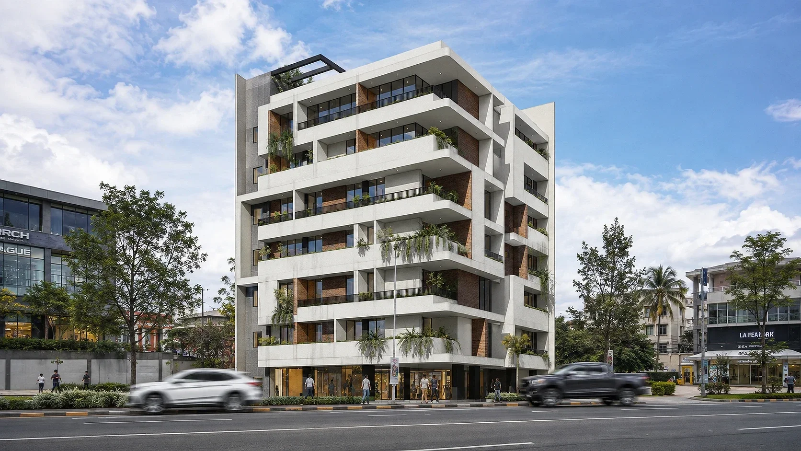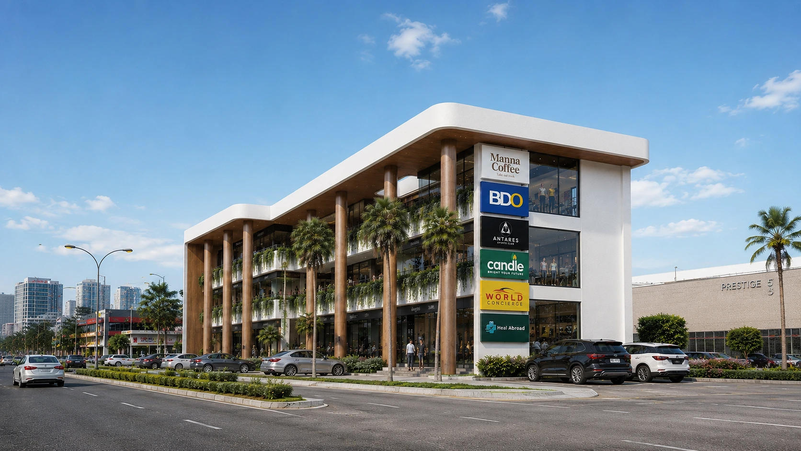
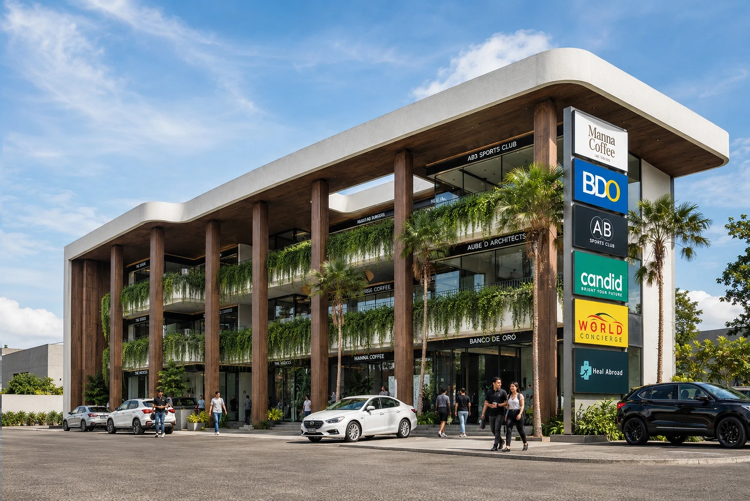
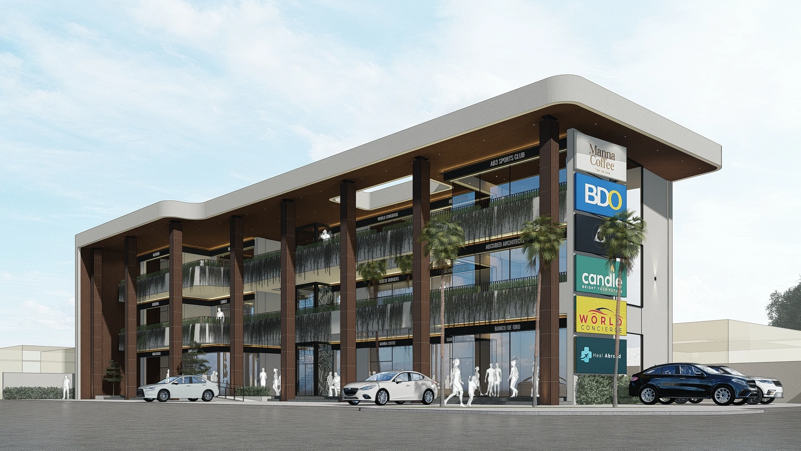
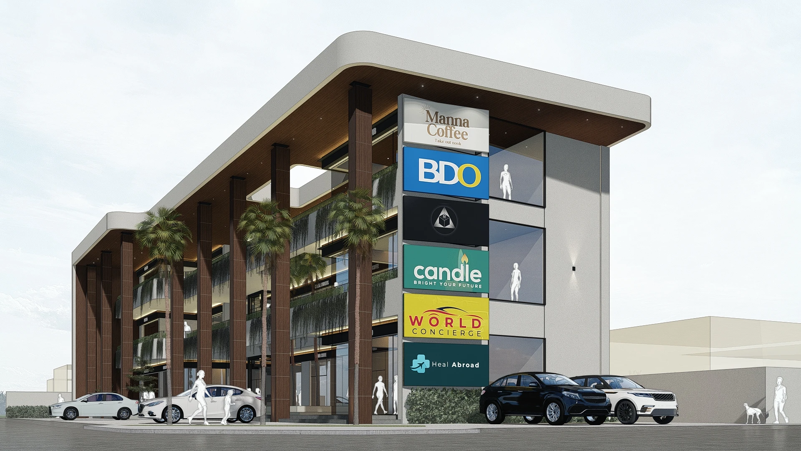
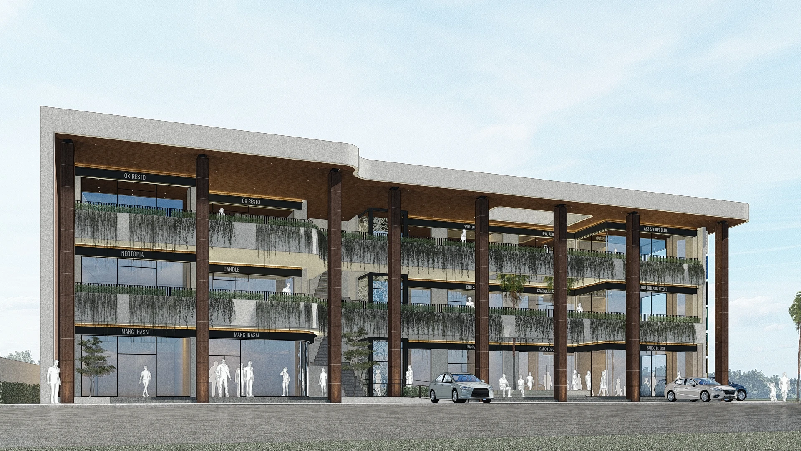
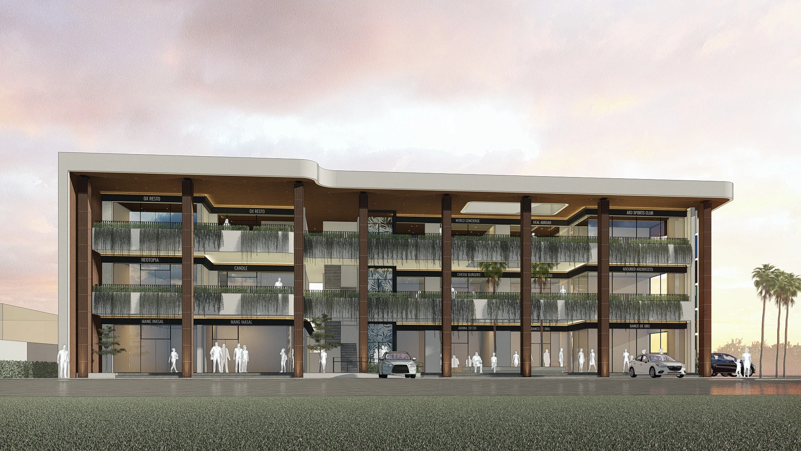
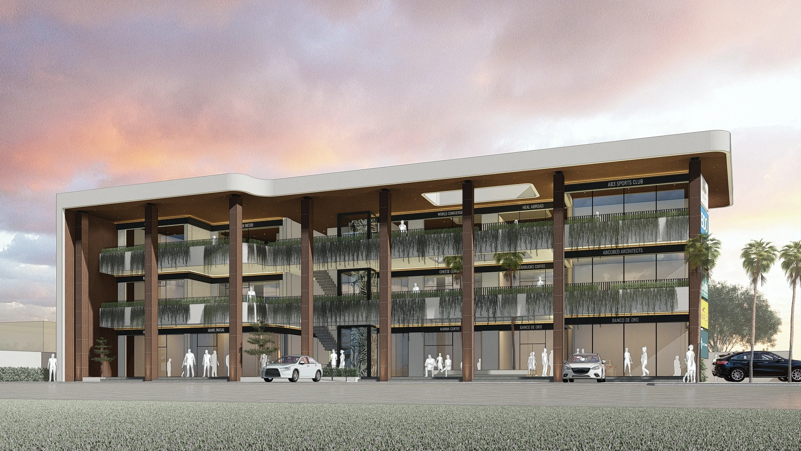
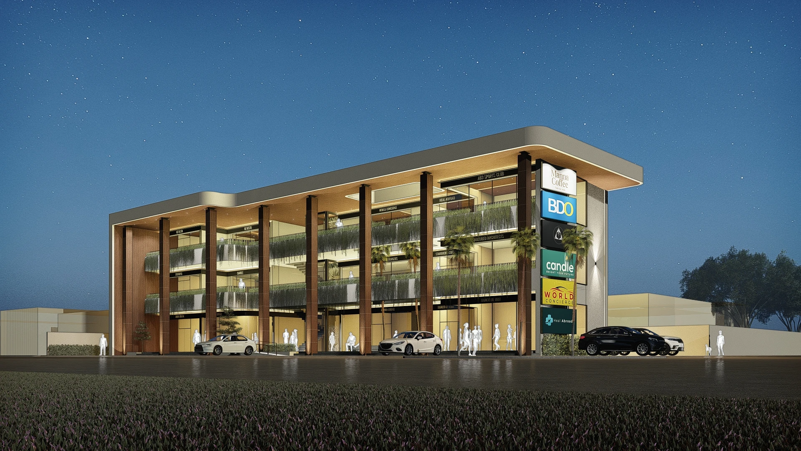
A multi-tenant retail development blending board-formed concrete, timber accents, and layered greenery, lifestyle tenants in a walkable ground-floor arcade in Taguig City
01. Project Discovery Brief
The client needed a retail building in Vista Land, Taguig City with room for many different shops, like a bank, a cafe, and other stores. It had to be easy to see from the street, easy to walk through, and look like one building, not a row of separate shops.
02. Concept & Vision
The idea was to make a building that feels open and welcoming. Solid concrete parts are raised up and spaced out, so people can walk through and see the shops clearly. The upper floors stick out a bit, which gives shade to people walking below. Hanging plants on the walkways make the building feel fresh and green, not just gray concrete.
03. Design Development
The same look, textured concrete with wood details, was used from the first sketches all the way to the final building. The engineers worked closely with the architects early on, so the ground floor could have fewer columns. This gave each shop more space and a clearer view from the street.