ABcubed Architects designed a 2-storey commercial building on a triangle-shaped lot along a major Pampanga road, its curved corner facade and dedicated drive-through drop-off easing traffic while anchoring a mixed retail and dining strip.
01. Project Details
Park Avenue
2-Storey Commercial / Mixed Retail-Dining
Pampanga, Philippines
Curved corner edge, drive-through drop-off, ground-floor retail and dining row, second-floor fitness/event tenant space, dedicated pylon signage
02. Project Discovery Brief
The client brought ABcubed Architects a triangle-shaped lot fronting a major thoroughfare in Pampanga, a site condition that immediately raised two problems: how to give every tenant frontage without wasting the acute corner, and how to move cars in and out without adding to the congestion already building on the main road. The brief called for a 2-storey commercial building that could house a mix of food and retail tenants at grade with a second level suited to fitness or event-style operators.
Traffic was the client's central concern. A conventional perpendicular entry onto a busy Pampanga corridor risked backing up cars waiting to turn in, so the brief specifically called for a drive-through drop-off sequence that pulls vehicles off the flow of traffic before they queue or park.
03. Concept & Vision
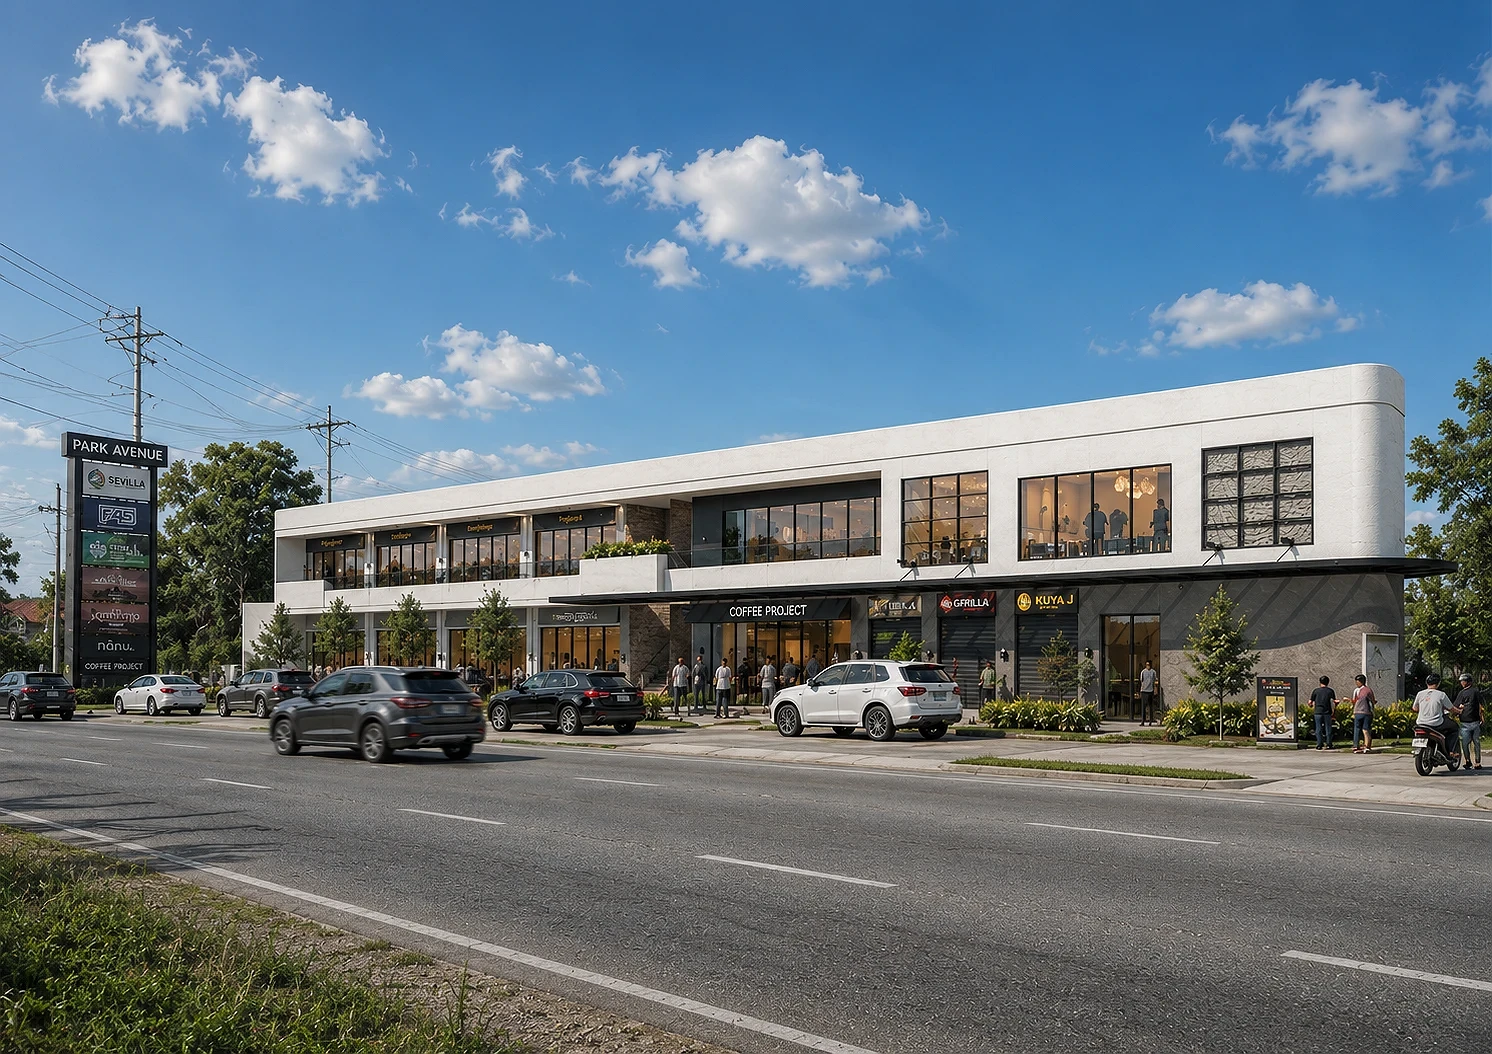
The design resolves the triangle lot by rounding its sharpest corner into a continuous curved volume, turning what would have been a dead, unusable point into the building's most visible frontage. The curve carries the white facade around from one road edge to the other in one unbroken gesture, giving the building a clear identity from every approach angle along the major road.
The vision was a retail strip that reads as a single destination rather than a row of separate shopfronts, anchored by a corner that draws the eye and a ground floor built for foot traffic. Commercial Establishments sit under a continuous black canopy with full-height glazing, so the row functions as one walkable dining and retail edge, while the second floor's fitness and event tenants get their own identity through taller glazing and a textured perforated screen at the curve.
04. Design Development
The massing splits cleanly into two registers: a dark stone-clad base at the ground floor that grounds the retail frontage, and a lighter, rounded volume above that wraps the second floor in white plaster. Black aluminum-framed glazing runs continuously along both levels, maximizing storefront visibility for ground-floor tenants and daylight for the second-floor space above.
At the curved corner, the team introduced a relief-textured stone or GRC screen panel across the second-floor facade, breaking up what would otherwise be a large blank curve and giving the corner a material signature distinct from the flatter runs of glazing elsewhere on the building. Landscaped buffers and street trees were worked into the sidewalk edge to soften the transition between the building line and the main road.
The drive-through drop-off was resolved as a dedicated lane cut into the site geometry, separate from the parallel parking along the main road, letting drop-off and pick-up traffic clear the site without interrupting the flow of the highway or backing into moving lanes.
05. Construction & Delivery
Delivery sequenced the ground-floor retail shell first, allowing tenant fit-outs for the dining and retail row to proceed in parallel with second-floor construction above. The curved corner required close coordination between the structural framing and the finish trades to keep the plaster line and screen panel alignment consistent around the radius, a detail that carries the building's identity and could not be treated as an afterthought.
The result answers the original brief directly: a triangle lot that once posed a traffic and visibility problem now reads as the strip's strongest asset, with a drop-off sequence built to keep the main road moving.