01. Project Details
GALA Malate
Restaurant and Bar, Adaptive Reuse
500
400
Malate, Manila, Philippines
Exposed structural steel, board formed concrete, floor to ceiling glazing, reclaimed timber, volcanic stone cladding, standing seam metal roofing, structural greenery walls Architect: ABcubed Architects
2021
02. Project Discovery Brief
A group of young Filipino entrepreneurs approached ABcubed Architects with a single ambition: to open their first restaurant and bar in Malate, one of Manila's oldest and most storied districts. The site itself was the starting point of the brief, an aging, underused structure on a 500 plus square meter lot, sitting quietly among the tricycle shops, sari sari stores, and low rise housing that define the neighborhood's texture.
Rather than demolish and rebuild, the clients wanted the project to carry the memory of the site forward. The brief called for a full adaptive reuse strategy that could deliver over 400 square meters of usable floor area across a ground level and mezzanine, built for a high volume food and beverage operation, an open bar program, and a dining experience that felt like a genuine neighborhood hub rather than an imported concept. Budget discipline, a fast delivery timeline, and a design language that would stand apart on a commercial strip crowded with generic storefronts were the three governing constraints from day one.
03. Concept & Vision
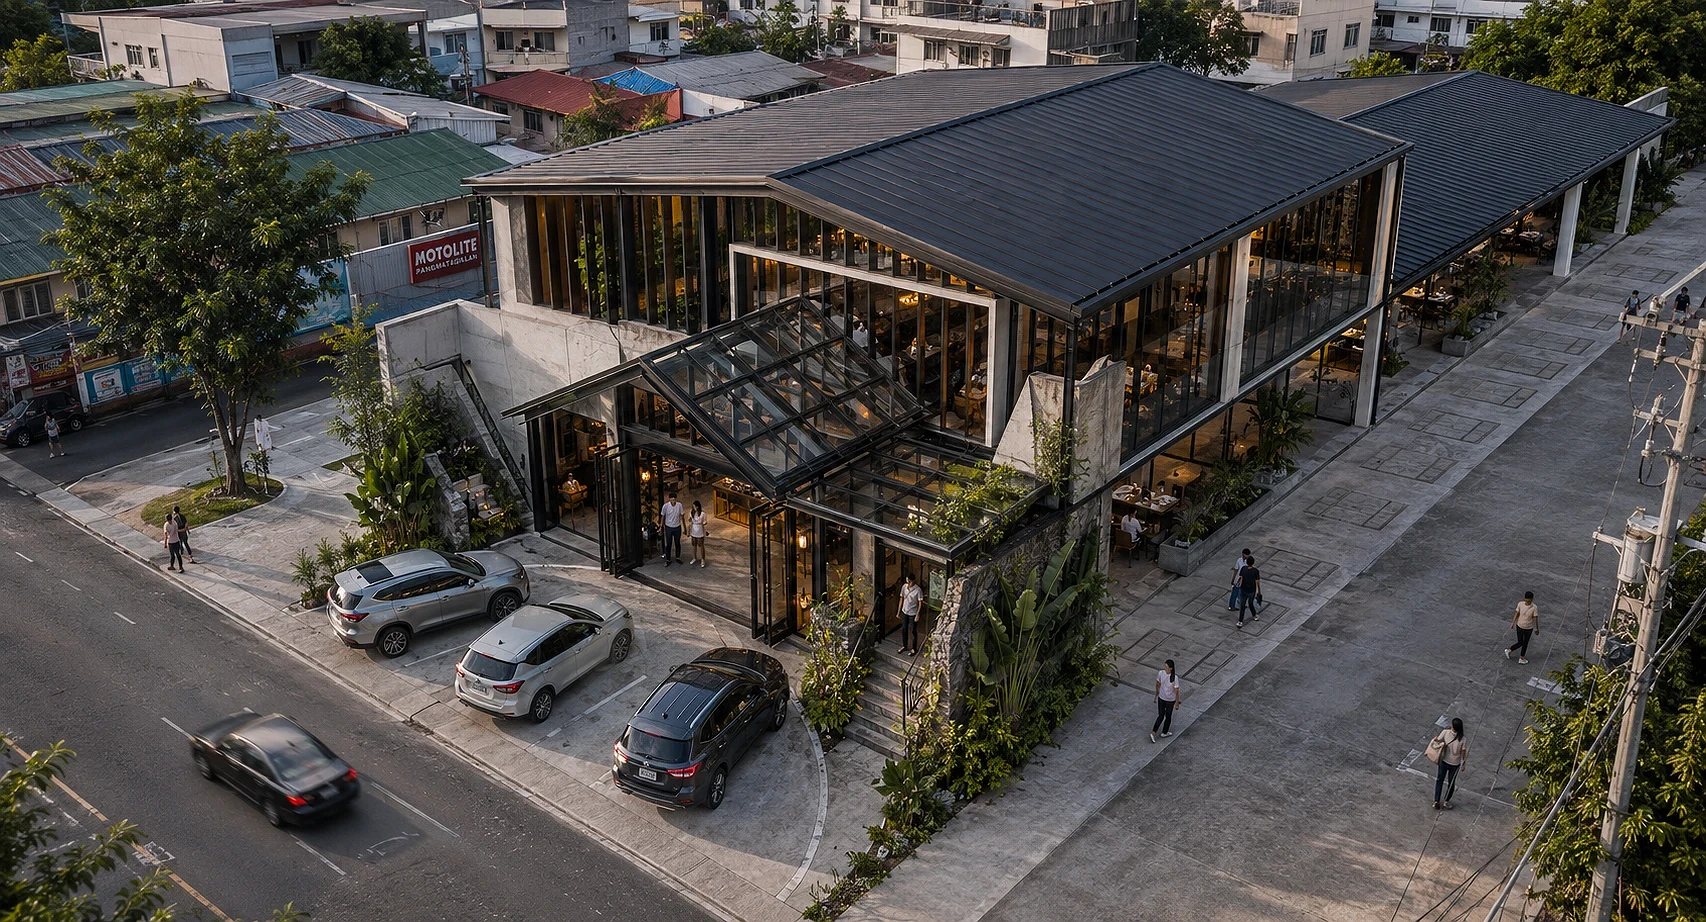
The design concept treats the existing structure as raw material rather than a constraint. ABcubed Architects stripped the building down to its structural bones and rebuilt its identity around three honest materials: glass, steel, and concrete, balanced by a deliberate, generous use of greenery.
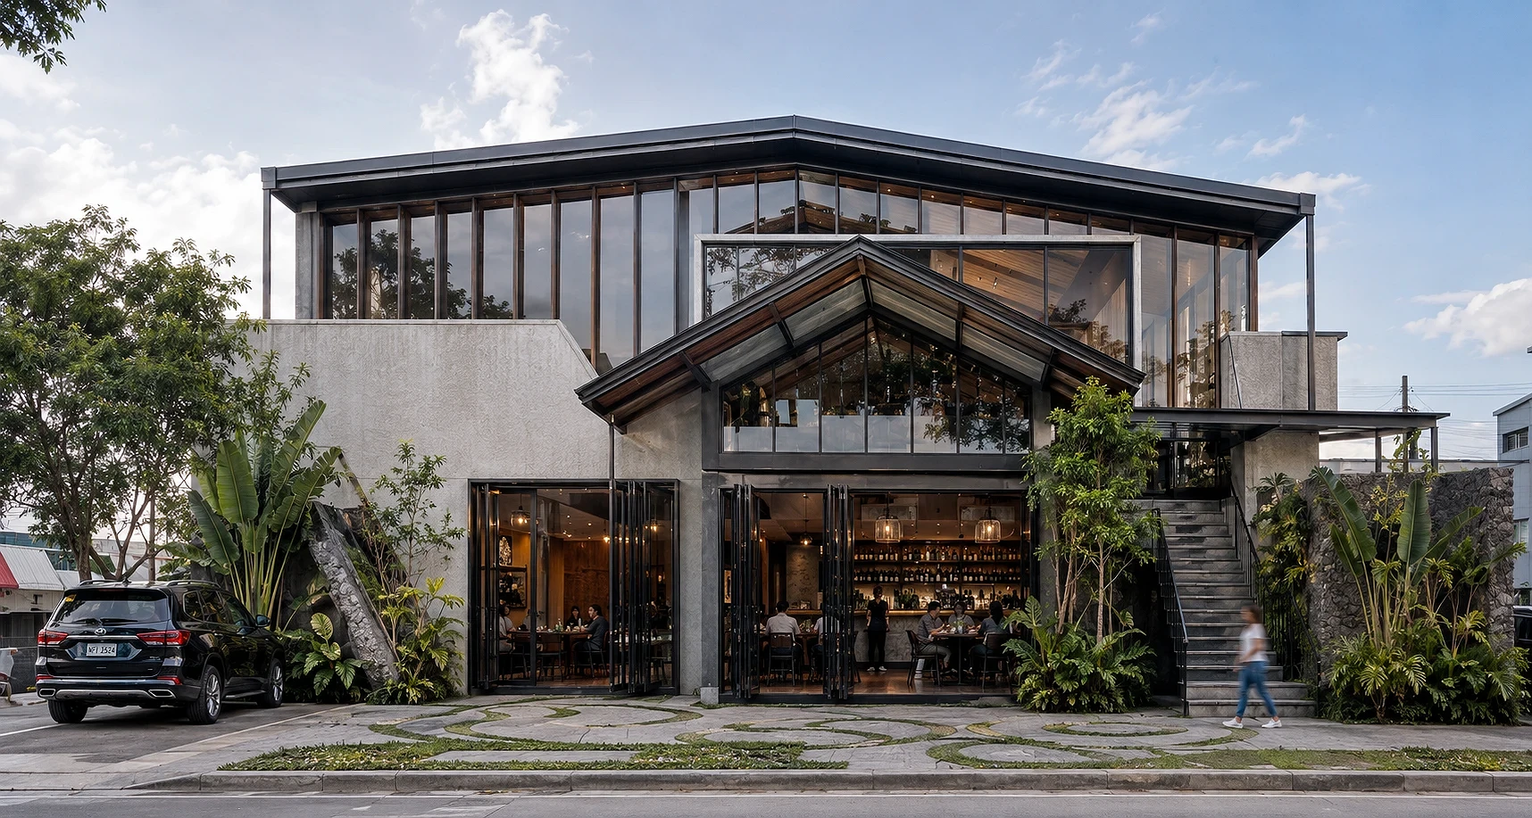
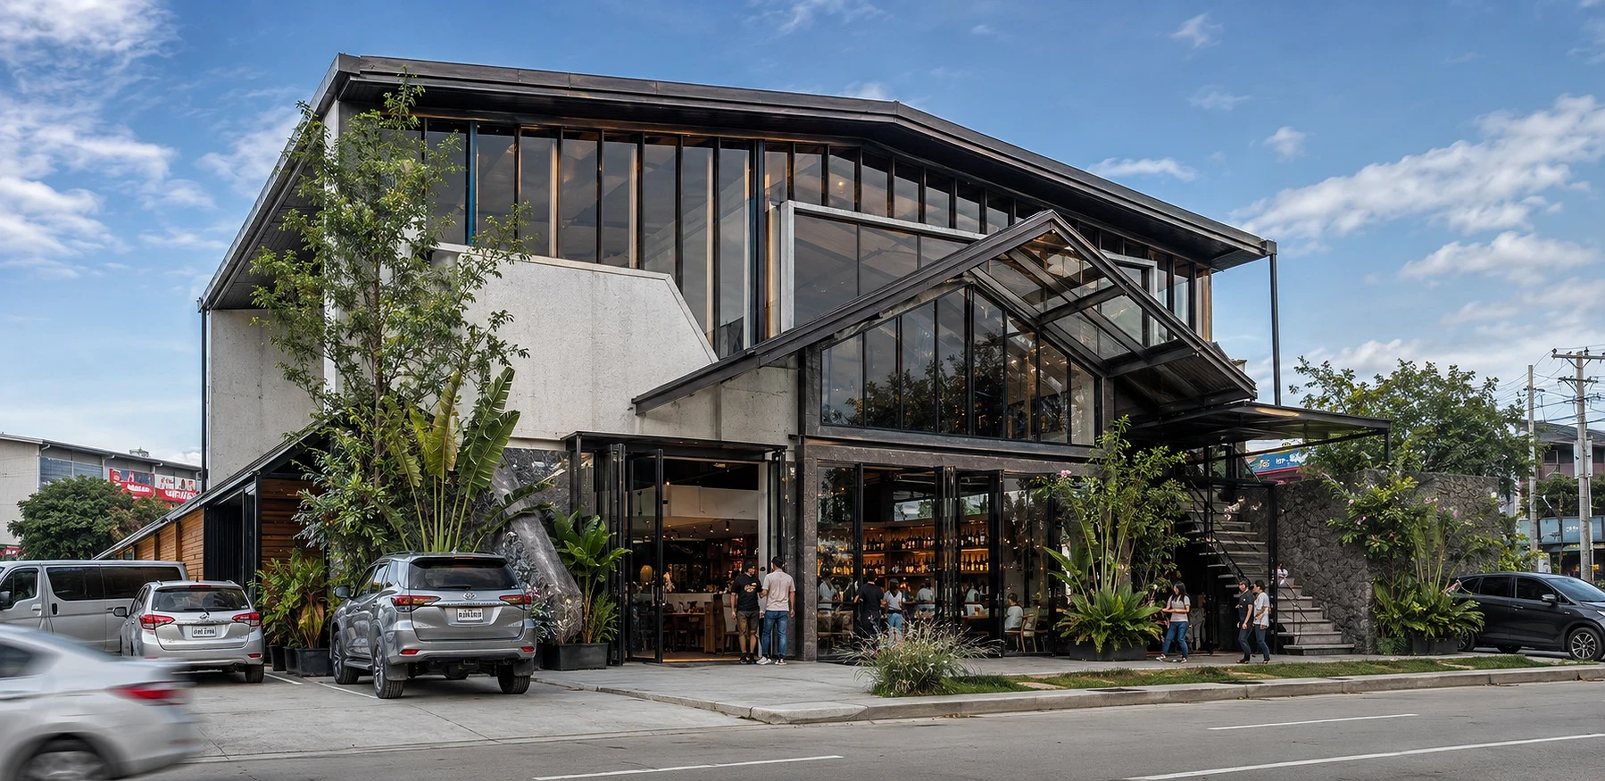
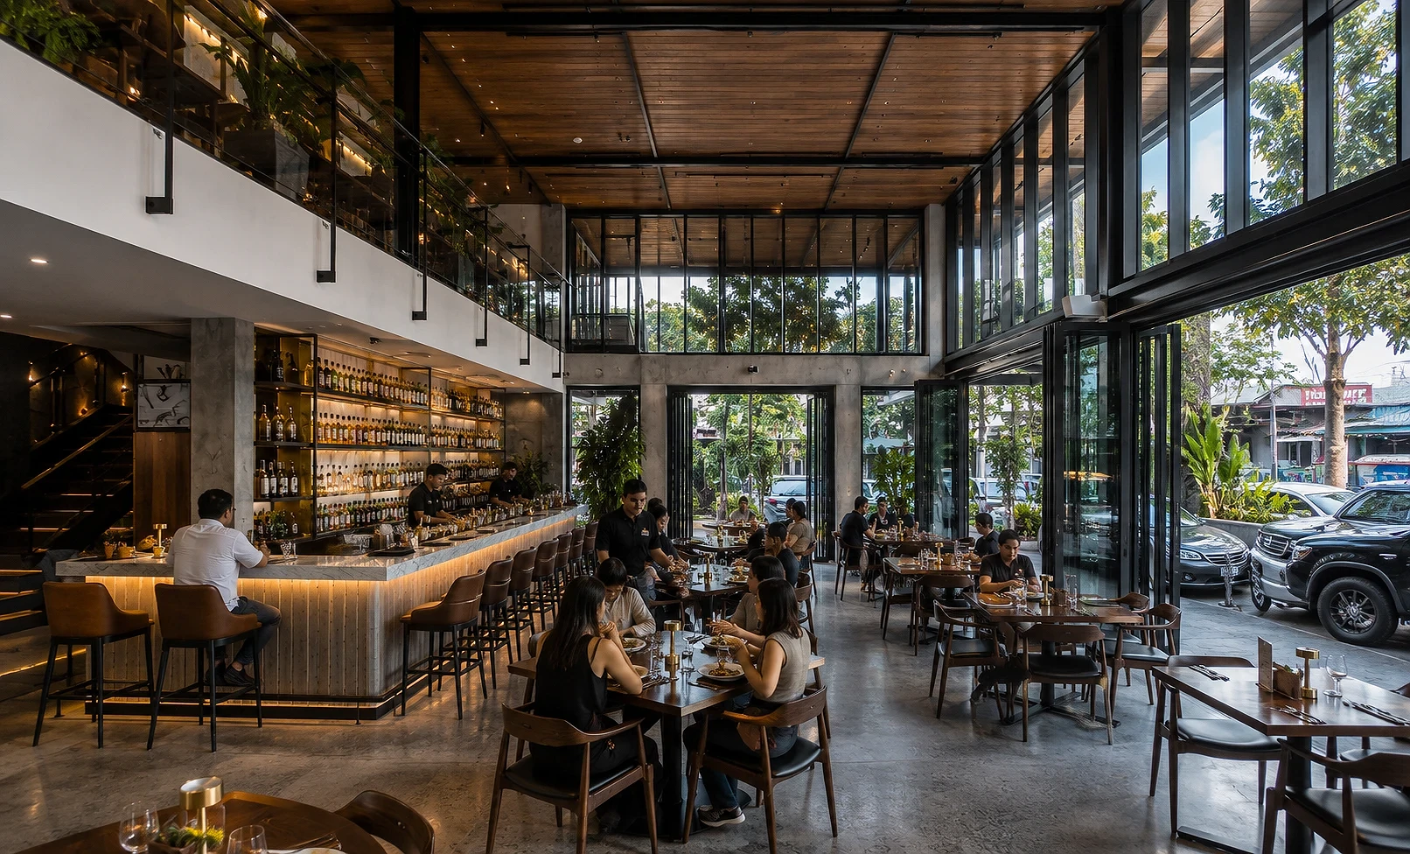
A dramatic gabled steel and glass canopy anchors the main entry, a folded roof form that reads almost like an oversized greenhouse grafted onto the original concrete shell. Board formed concrete walls are left exposed and unadorned, celebrating the patina and imperfection of the existing structure instead of hiding it. Full height glazing and accordion style folding glass doors dissolve the boundary between the dining room and the street, allowing the restaurant to spill open during service hours and seal shut after close. Volcanic stone cladding, reclaimed timber accents, and clusters of tropical planting soften the industrial palette and root the building firmly in its Philippine context.
The result is a building that reads as found and finished at once, an industrial shell with a warm, plant filled interior visible from the sidewalk.
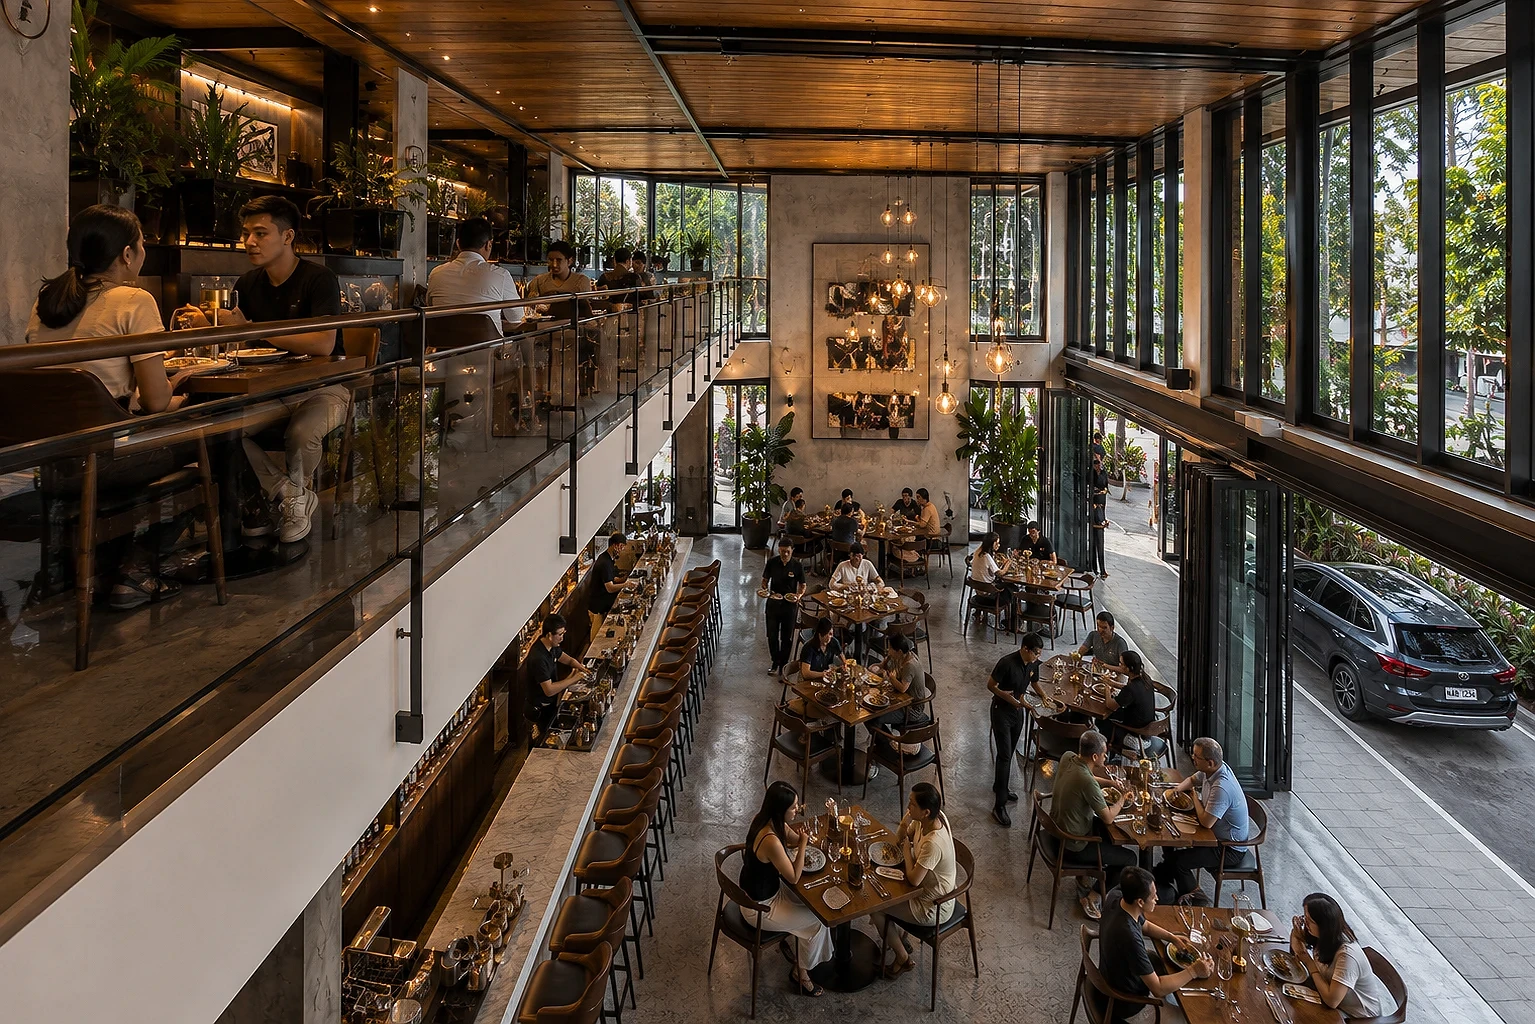
The vision for GALA Malate extends beyond a single dining venue. It is conceived as an open hub, a place where the ground floor bar, the elevated mezzanine dining room, and the street level become one continuous social space. The design vision was to give a new generation of Filipino restaurateurs a building that felt confident, contemporary, and distinctly theirs, without severing the connection to the neighborhood's industrial and residential history.
Adaptive reuse was never treated as a cost saving compromise. It was the central idea. By deconstructing and reconfiguring an existing structure rather than starting from a cleared lot, the project positions itself as a model for sustainable, character driven commercial architecture in Metro Manila, proof that older buildings can be given a second, more relevant life through careful architectural intervention.
04. Design Development
Design development focused on reconciling the ambitions of the concept with the realities of the existing structure. The original building's column grid and slab levels were surveyed and used as the organizing logic for the new program, with the mezzanine level inserted to maximize the 400 plus square meter floor area without expanding the building's footprint on the 500 plus square meter lot.
Structural steel framing was introduced to carry the new gabled roof forms and to support the oversized glazing systems, allowing the design team to open up the facade far beyond what the original concrete structure could achieve alone. Folding glass door systems were selected for the ground floor bar frontage to support the operators' vision of an open air, indoor outdoor drinking and dining experience, a detail that also improves natural ventilation and reduces daytime lighting loads.
Material studies balanced the rawness of exposed concrete and blackened steel against warmer elements, reclaimed timber ceilings, rattan and wood furniture, and layered planting at the entry sequence, stair landings, and party walls. Landscape and architecture were developed together rather than sequentially, with planting treated as a structural material in its own right, softening sightlines and providing shade along the western exposure.
05. Construction & Delivery
Construction followed a phased adaptive reuse sequence. The existing structure was assessed and selectively deconstructed, retaining the primary concrete frame while removing non structural partitions and outdated finishes. New structural steel elements were introduced to support the gabled canopy roofs and the mezzanine extension, with careful sequencing to avoid destabilizing the retained concrete shell during construction.
Long span glazing and folding door systems were installed after the steel superstructure was completed and weatherproofed, followed by the exterior stone cladding and landscape installation. Interior fit out, including the bar, kitchen, and mezzanine dining areas, was coordinated closely with the operators' back of house requirements to ensure the finished restaurant could open on schedule and on budget.
The completed project delivers on the original brief in full: a 400 plus square meter restaurant and bar on a 500 plus square meter lot in Malate, Manila, built through adaptive reuse, and defined by an honest architectural balance of glass, steel, concrete, and greenery.