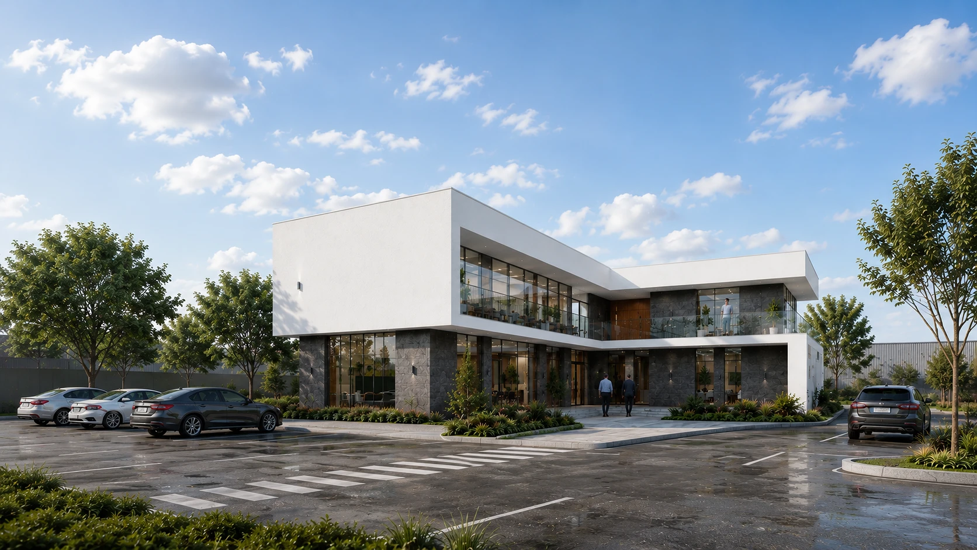
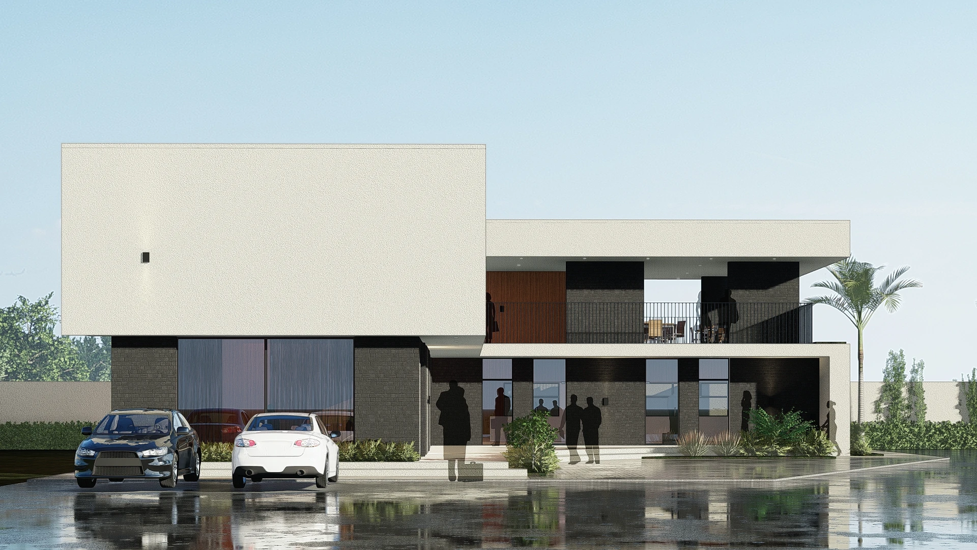
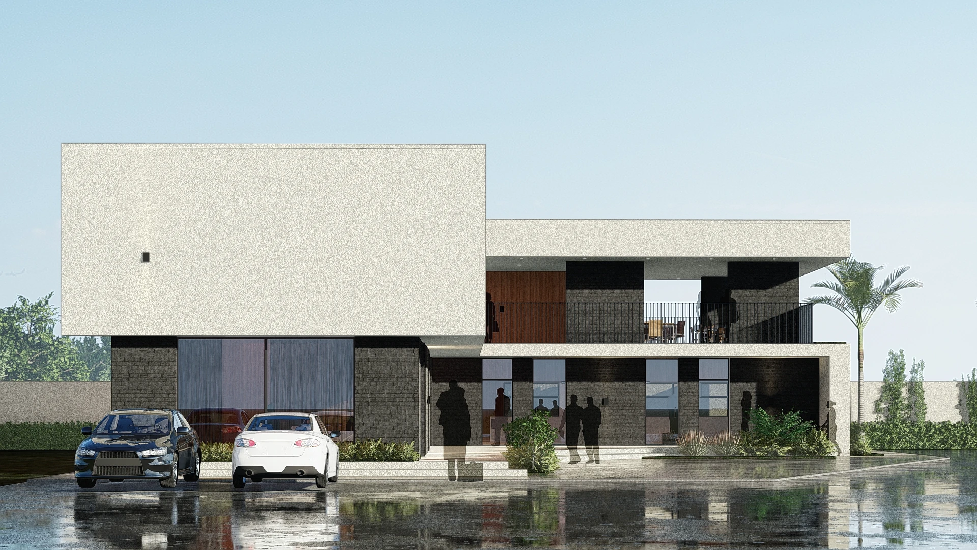
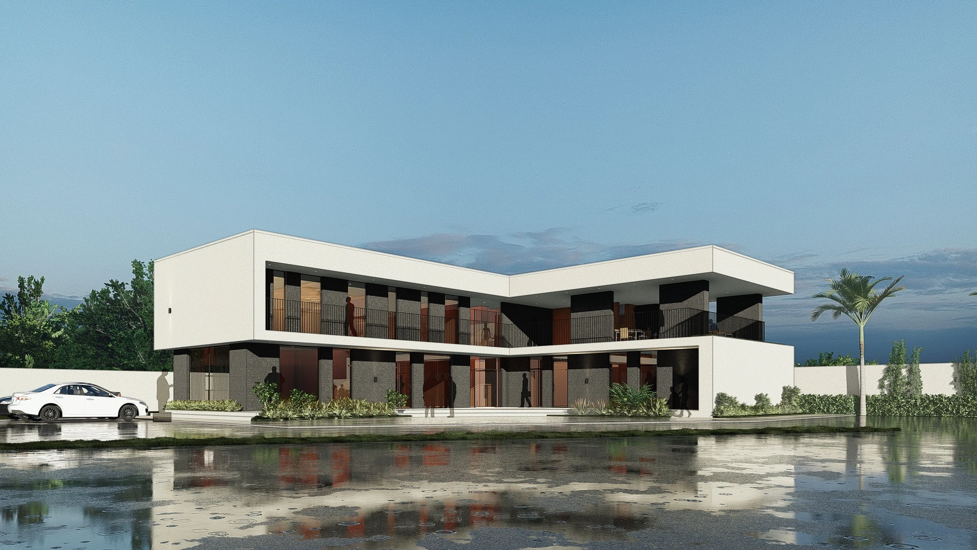
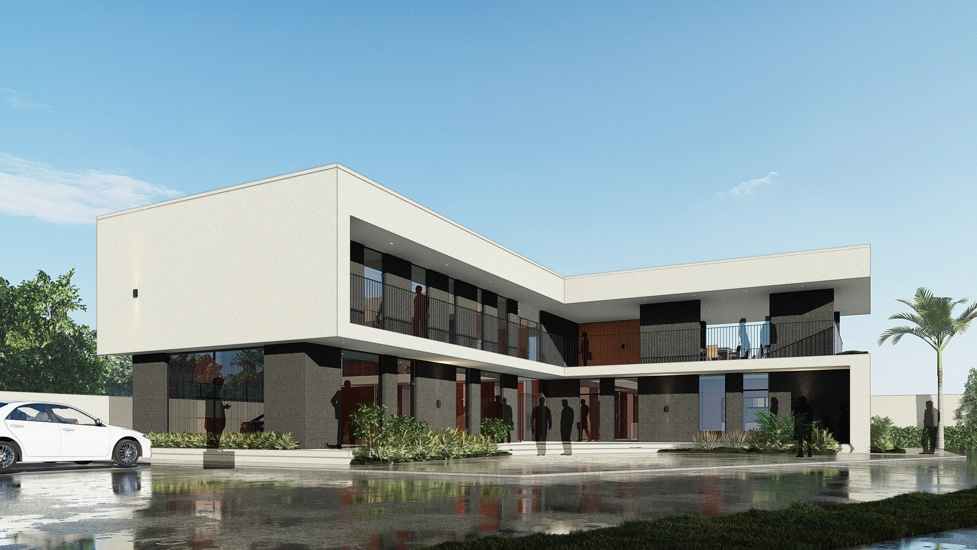
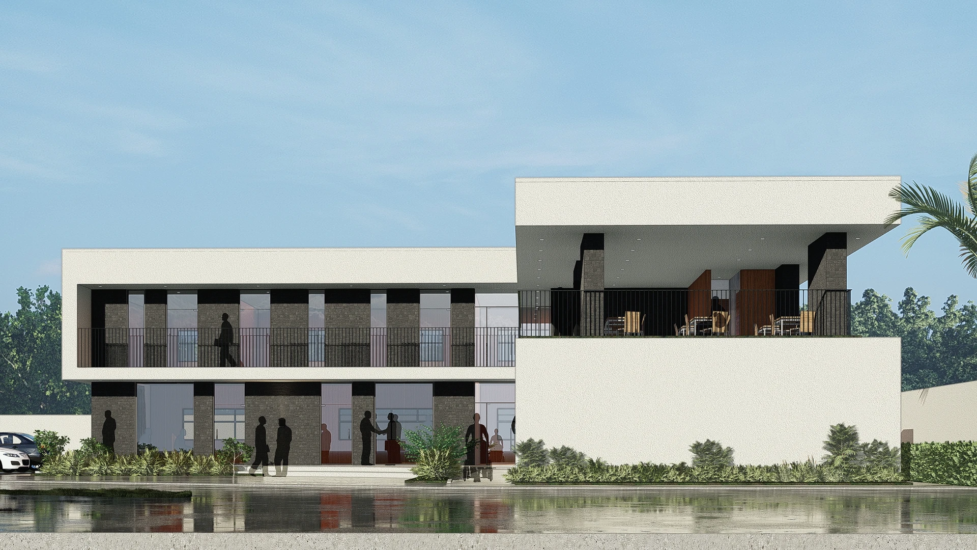
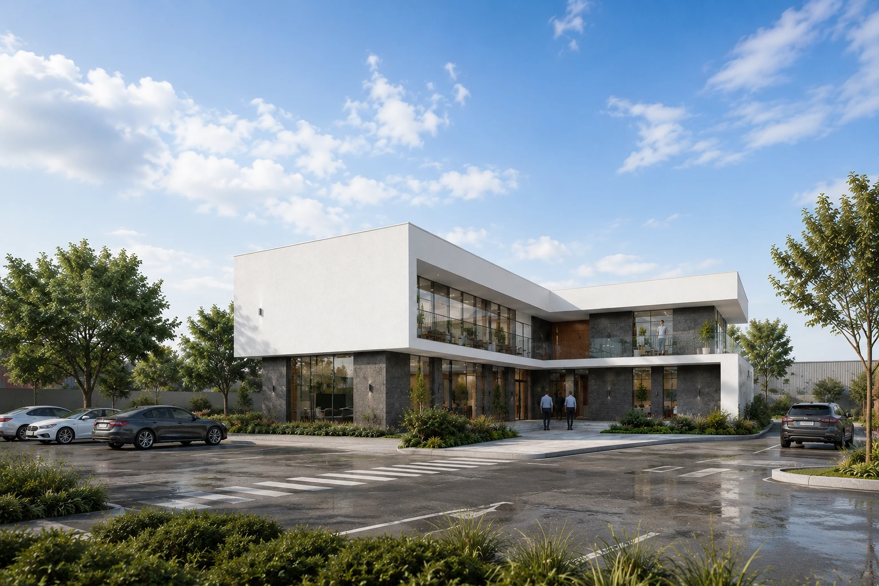
Modern administrative building for Mabalacat Logistic Center, Pampanga. A two-storey commercial office featuring a continuous volume, glass curtain walls, and stone cladding.
01. Project Details
MLC Administrative Building in Mabalacat Logistic Center, Pampanga
1200
Mabalacat, Pampanga
2024
02. Discovery & Brief
Mabalacat Logistic Center needed an office building that could welcome visitors and clients while housing the everyday work of running the logistics center. The goal was simple. Make a building that looks professional, works well for staff, and stands out a little from the plain warehouse buildings around it. It also needed enough parking space and an easy path for people to walk in from their cars.
03. Concept & Vision
Picture a big white block floating above a glass box. That's the idea here. The bottom floor is almost all glass, so it feels open and welcoming. The top floor is solid and white, and it hangs out over the entrance like a roof, giving shade to anyone walking in. Stone covers the base of the building, adding texture you can see and almost feel. Together, these parts make the building feel light on top, solid on the bottom, and easy to recognize from far away.
The vision was to give Mabalacat Logistic Center a building that people remember. Something that looks clean, modern, and trustworthy, the kind of place that makes a good first impression on clients and visitors. At the same time, it needed to feel different from the warehouses nearby, so anyone driving up would know right away, this is the office, this is where you go.
04. Design to Development
Once the concept was set, the team worked out how to actually build the floating upper floor safely and efficiently. The glass walls were positioned to bring in plenty of daylight while keeping the inside cool, which matters a lot in Pampanga's climate. Every material, the stone, the glass, and the painted walls, was carefully planned so the transitions between them look clean and intentional. The parking area and walkways were also planned early on, so cars and visitors move smoothly without feeling cramped.
05. Construction & Delivery
The building was constructed using a solid concrete frame, glass curtain walls, and natural stone cladding. Every team involved, from structural engineers to electrical and plumbing specialists, worked together to bring the floating design to life without compromising on strength or safety. The finished building now stands as the face of Mabalacat Logistic Center, delivered on time and true to the original design.