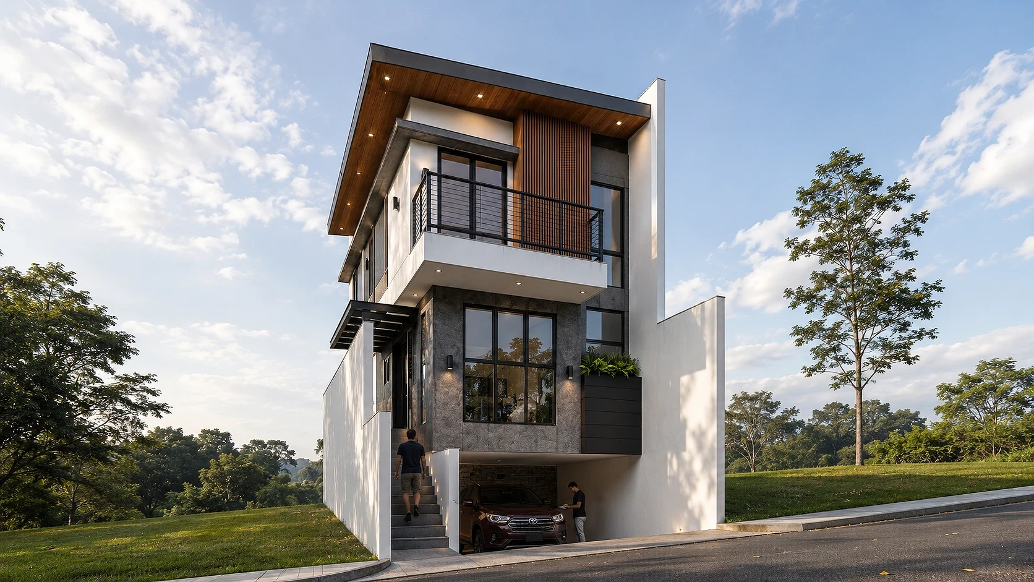
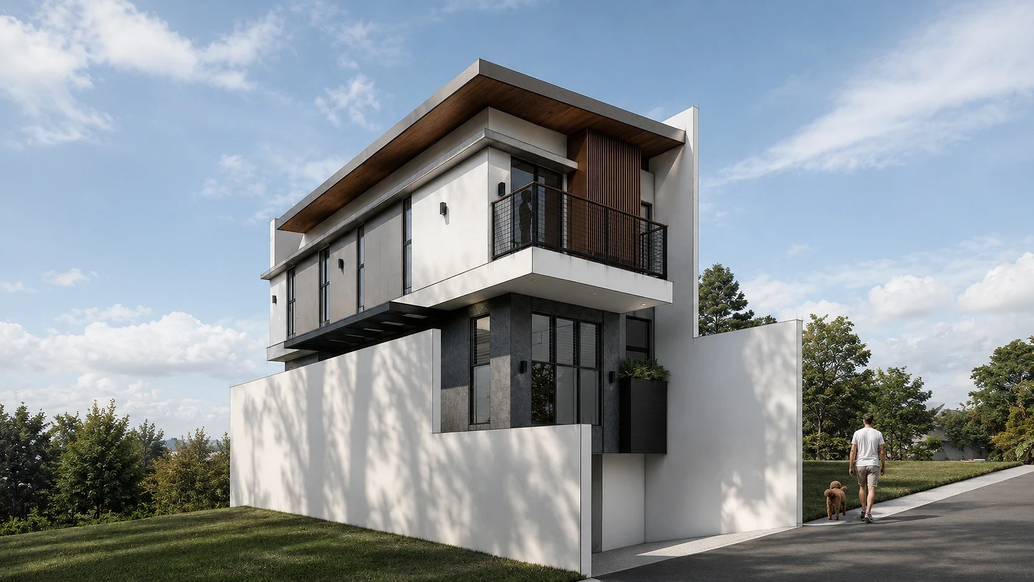
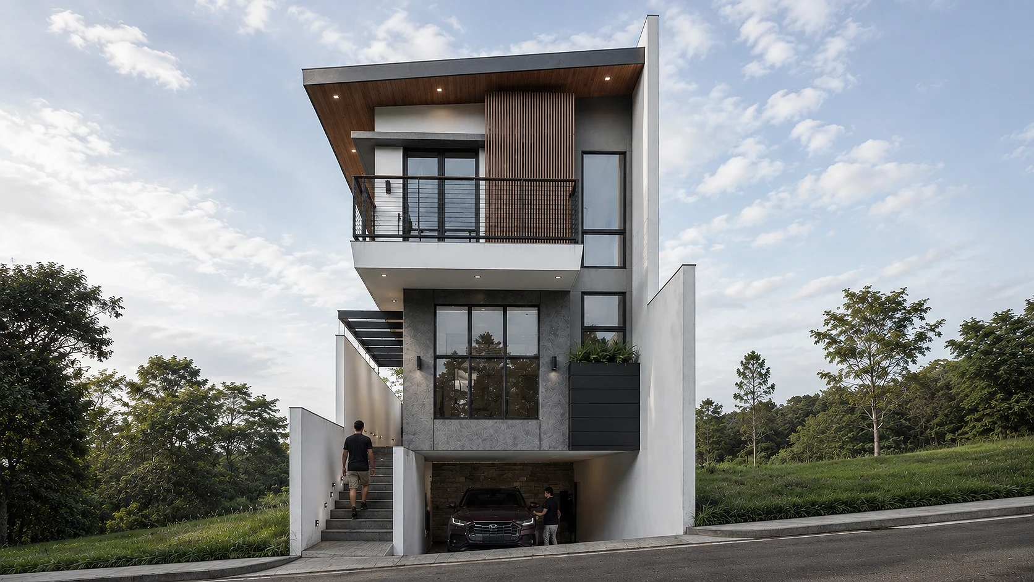
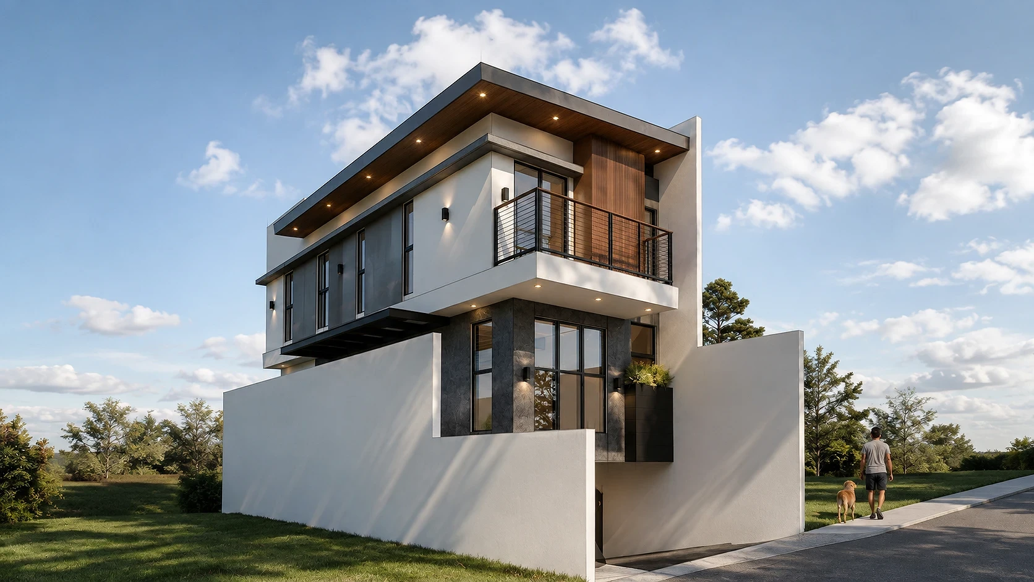
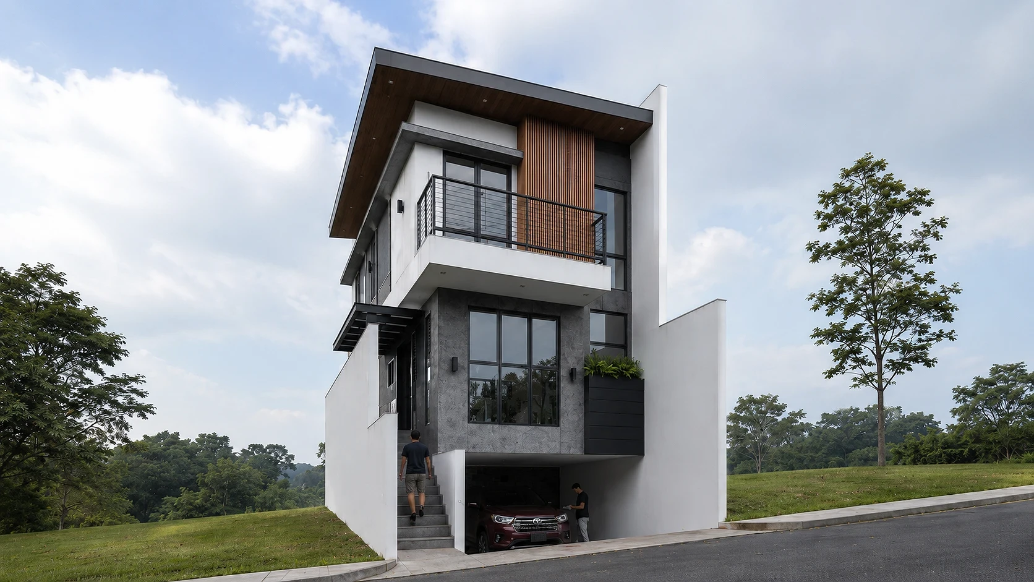
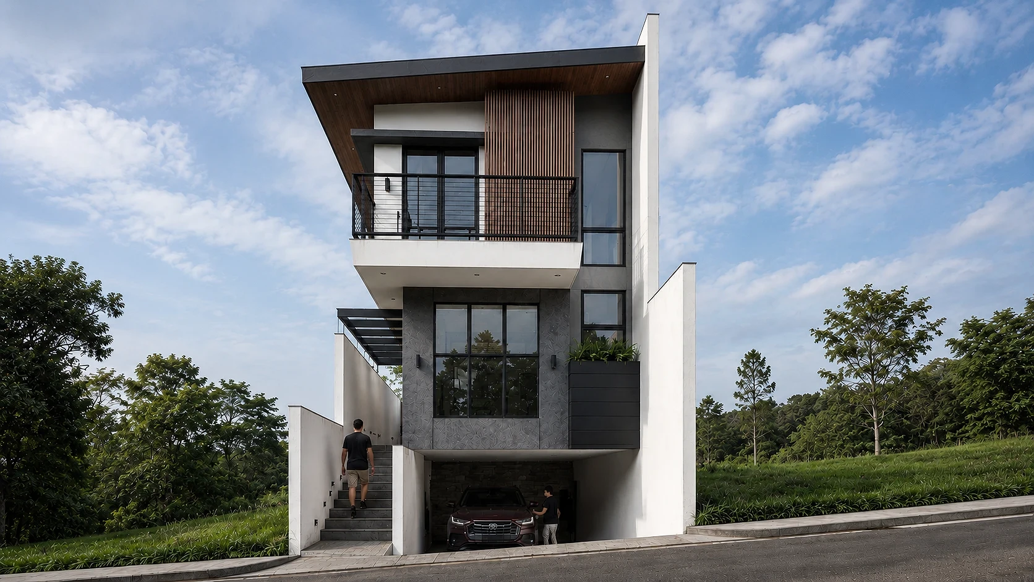
A narrow hillside lot becomes a light-filled, three-level family home with a MUJI-inspired kitchen and cantilevered balcony. Designed by ABcubed Architects.
01. Project Details
Casa Altura
Single-family residence, narrow-lot vertical home
86.4
180
Quezon City
3
2
For Construction
1
Spiral staircase, MUJI-style open kitchen and dine, split-level second floor, cantilevered balcony, wood slat privacy screen, angled shed roof with integrated downlighting
02. Project Discovery Brief
The family who commissioned this home came to ABcubed Architects with a narrow, sloped lot and a simple but demanding brief: fit a full family home, complete with a guest room for visiting relatives, a kitchen they'd actually want to cook in, and a place to unwind outdoors, onto a footprint just 5.4 meters wide. ABcubed shaped a vertical home that answers that vision floor by floor, from a spiral stair that saves precious plan area to a cantilevered balcony that gives the upper level a private perch above the street.
The site itself set the terms. A steep grade meant the buildable envelope stepped up from the road, with a retaining wall forming a plinth for the house above. Rather than fight the slope, ABcubed used it: the garage tucks partially below grade at street level, and the living floors rise above it, catching light and views the flat lot below never could. The client's brief called for flexibility as much as function, hence a kitchen location left open for the family to finalize, and a storage zone doubling as access to the level below.
03. Concept & Vision
The concept is a stacked, split-level home that reads as a single confident volume from the street, dark stone-clad at the base, white and light above, capped by a dramatic angled roof in warm wood tones. Splitting the second floor into option studies, this design balances two bedroom suites against a shared bath and a compact stair core, letting the household grow into the home rather than outgrow it.
Every design decision traces back to the family's daily rhythm. The MUJI-inspired kitchen and dine sits at the heart of the upper ground floor, next to a guest room that keeps visiting family close without crowding the household's own space. A spiral staircase, rather than a conventional run, was chosen specifically to reclaim square meters for living space on a lot where every meter counts.
The vision was never just to fit a program onto a tight lot. It was to make a narrow site feel generous, to give a family arriving home each evening a sense of arrival: a stair up from the garage, a threshold framed in dark stone and timber, and a cable-rail balcony that opens the upper floor to the hillside beyond. ABcubed wanted the house to feel taller and lighter than its footprint suggests, so that raising a family here never feels like a compromise against the lot size.
The wood slat screen on the upper facade, paired with the deep roof overhang and its recessed downlights, was meant to soften the home's vertical mass and give it warmth at golden hour, exactly when a family is most likely to be out on that balcony together.
04. Design Development
Design development centered on the second floor split, tested across multiple options before Option 3 was carried forward. The chosen layout places two bedrooms end to end along the 5.4 by 16 meter plan, each roughly 3.25 meters wide, sharing a single T&B and keeping the spiral stair as the connective spine between levels. This arrangement minimized corridor space, a real constraint on a narrow lot, while still giving each bedroom its own window wall.
On the upper ground floor, the guest room, kitchen and dine, and a second T&B were arranged along the same narrow footprint, with a flagged "optional kitchen location" giving the family room to finalize their preferred layout before construction locked in. A storage zone doubling as access to the level below solved a practical problem: on a sloped, narrow lot, every square meter has to work at least twice.
Materially, the team tested how to keep a tall, narrow massing from feeling heavy on the street. The answer was a base of dark, tactile stone-look cladding grounding the entry level, transitioning to smooth white render above, then breaking again at the roofline with a warm wood soffit and slat screen. Black-framed glazing and a black cable-rail balcony tie the levels together without adding visual weight.
05. Involvement
ABcubed Architects walked this family from an early split-level option study, weighing several second-floor configurations before settling on the version that best fit how they'd actually live, through to detailed floor plans dimensioned down to the millimeter. That process included resolving practical questions the family cared about directly, like where the kitchen should ultimately sit and how storage and lower-level access should work together, rather than leaving those decisions for later.
The firm's involvement carried through design development, technical documentation, and coordination of the construction sequence dictated by the sloped site, from the retaining walls and recessed garage up through the roof detailing. For a family building their first vertical home on a challenging lot, that meant having a design partner in the room for every tradeoff, not just a drawing set handed off at the end.
ABcubed Architects' residential practice includes compact and constrained-lot family homes across the Philippines, turning difficult sites into vertical homes that feel anything but cramped.