01. Project Details
Dr.O's Residence
400
700
Don Antonio, Quezon City, Philippines
2026
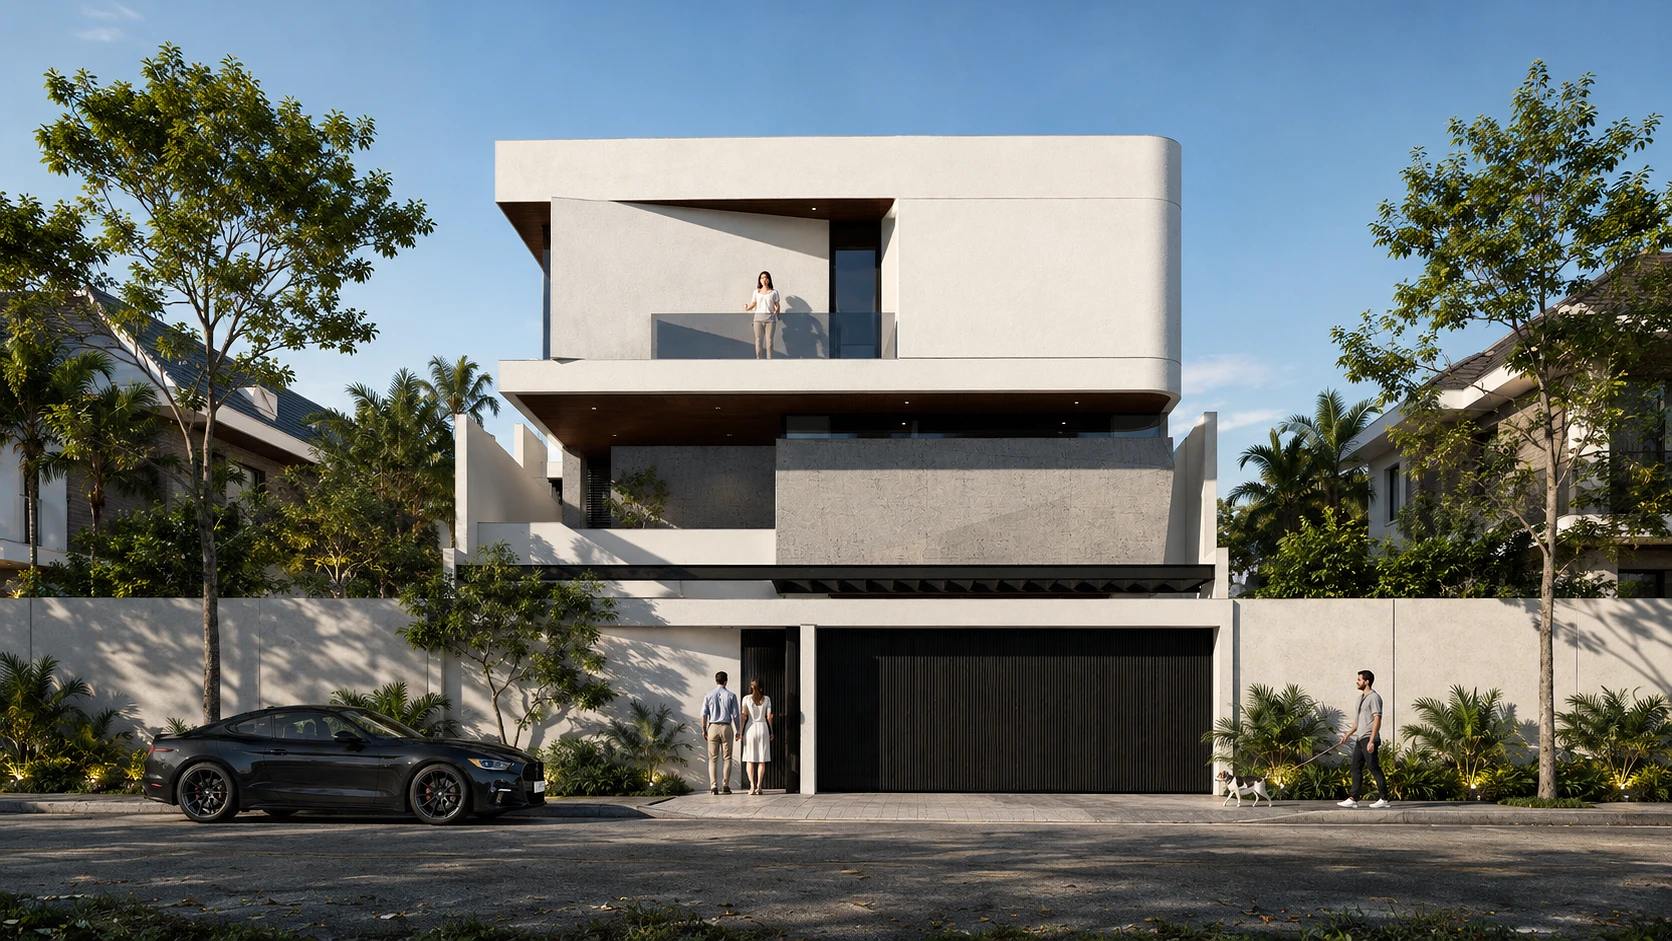
Smooth white painted render facade · board-formed exposed concrete accent wall · black powder-coated aluminum slat screening (gate + garage) · tempered glass balustrades · wood-veneer soffit ceiling · painted concrete perimeter wall.
02. Discovery & Brief
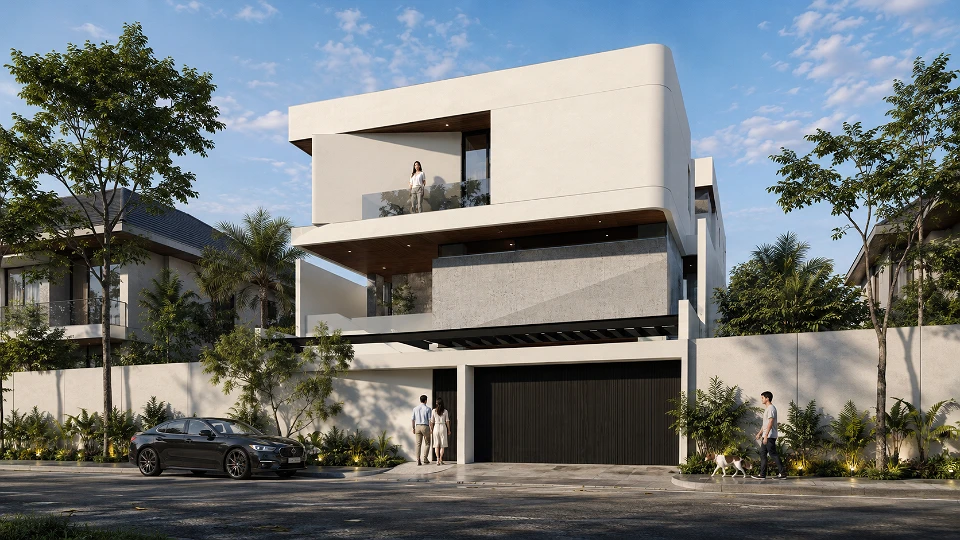
Sited on a 400sqm lot in Don Antonio, Quezon City, Dr.O's Residence began with a clear brief: privacy from the street, generous natural light, and a family home that reads as sculpture, not box. The client sought a contemporary landmark home that respects the quiet residential context while standing apart from it.
03. Concept & Vision
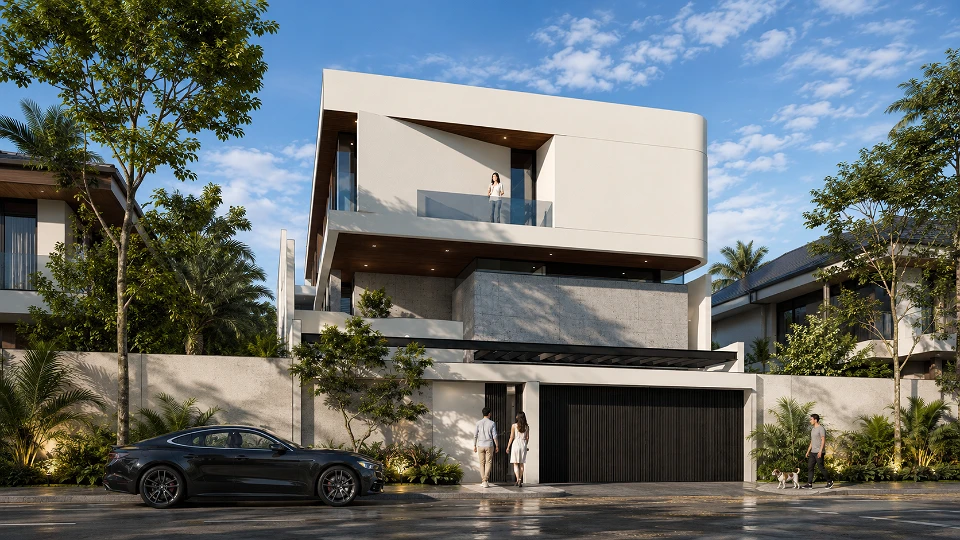
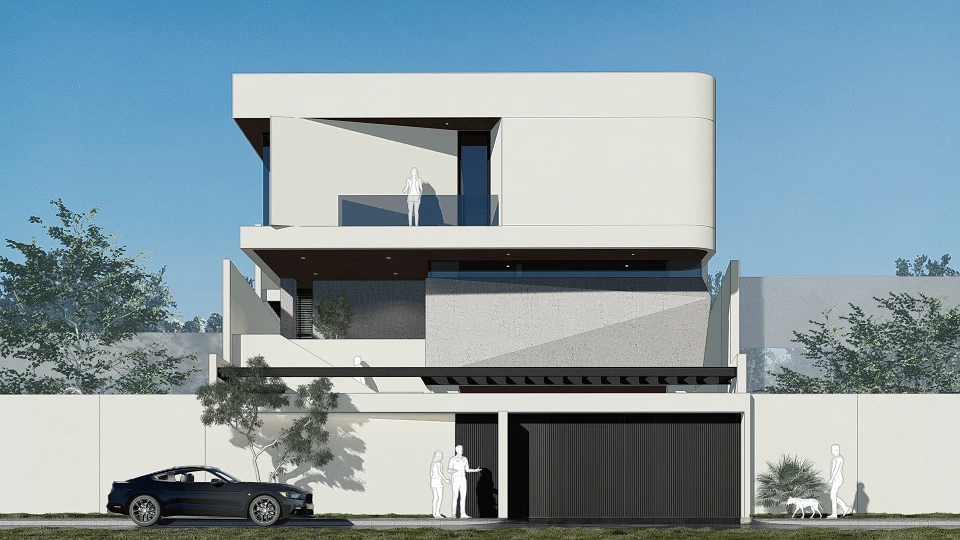
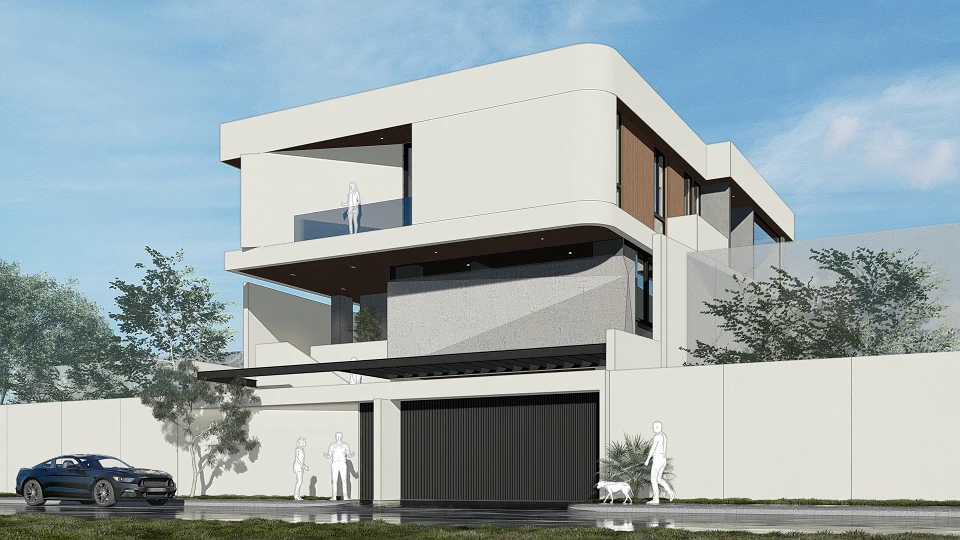
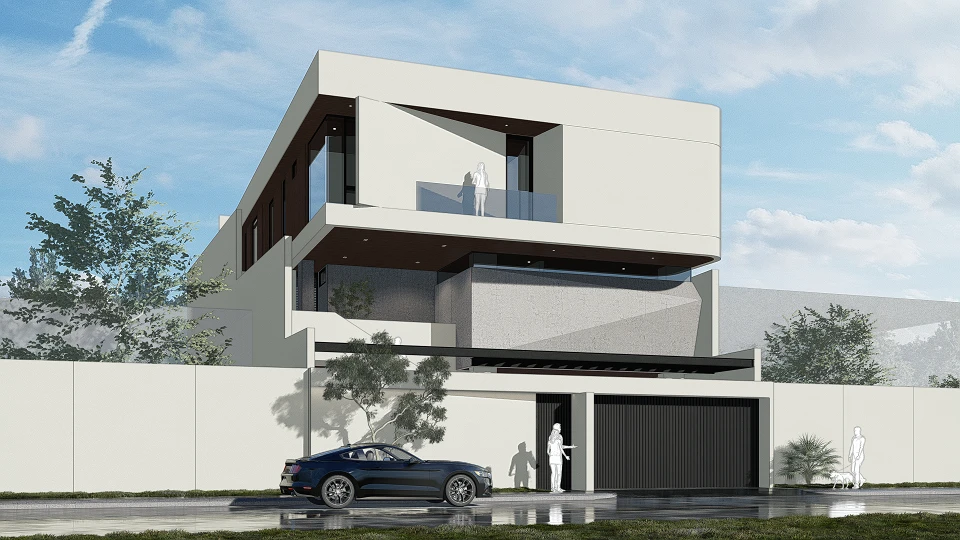
The design organizes 700sqm of floor area across three floors as stacked, cantilevered volumes. A solid white mass floating above a porous, textured base. Voids and setbacks carve outdoor terraces into the form, letting light and air penetrate deep into the plan.
A home that shields its interior life from the street while opening fully to it within - where board-formed concrete grounds the design in material honesty, and the floating white upper volume expresses lightness, privacy, and quiet confidence.
04. Design to Development
The material palette resolves the concept: painted render for the cantilevered mass, raw concrete at the entry plinth for texture and weight, and black slatted aluminum screens the garage and gate for security without visual bulk. Glass balustrades and deep overhangs balance transparency with shade.
05. Construction & Delivery
Executed to a 400sqm footprint against a 700sqm program, the build prioritized precise formwork for the exposed concrete panels and clean cantilever detailing at the upper floor - delivering a durable, low-maintenance facade suited to Quezon City's tropical climate.