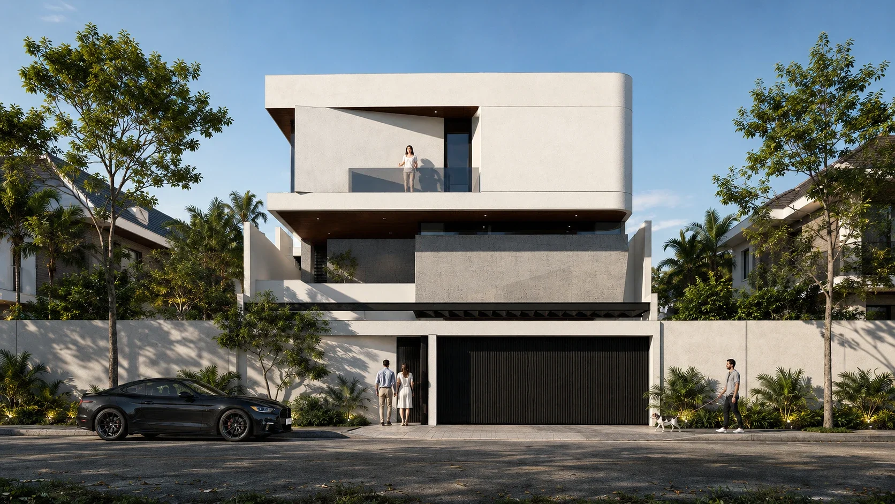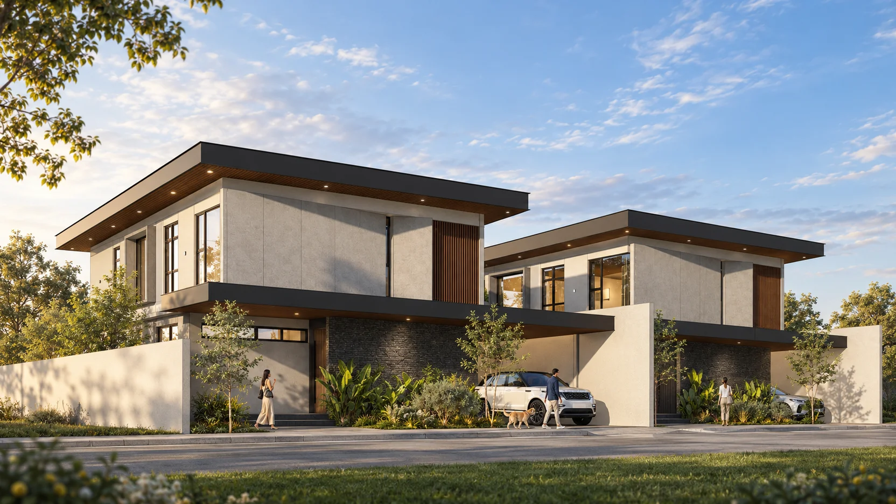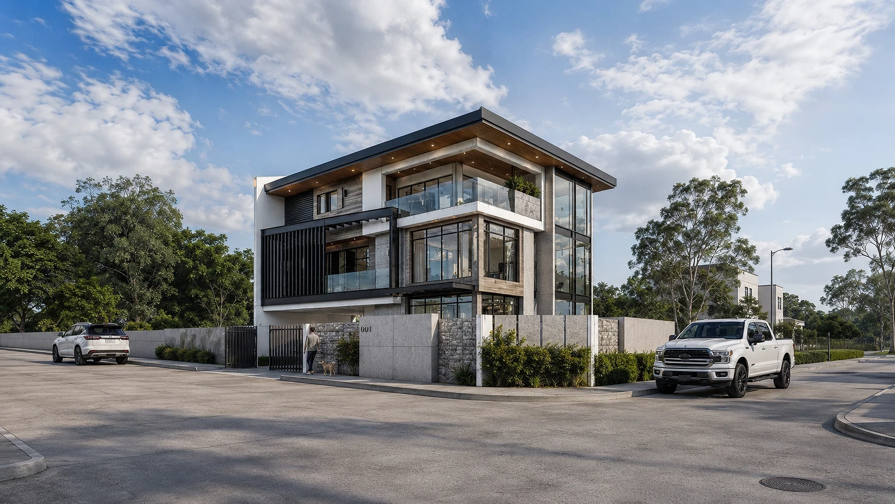
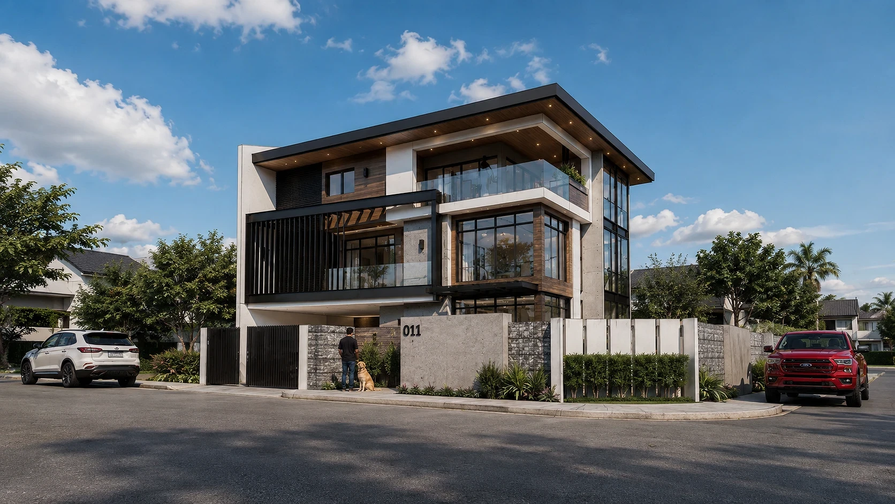
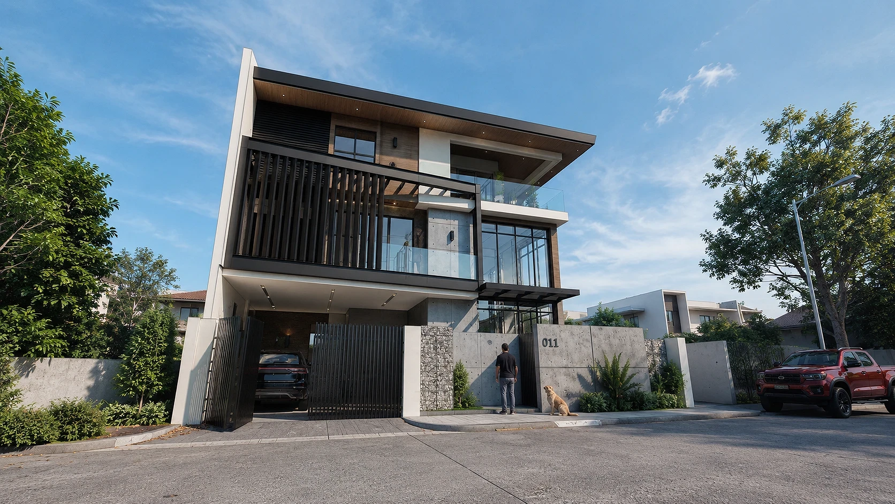
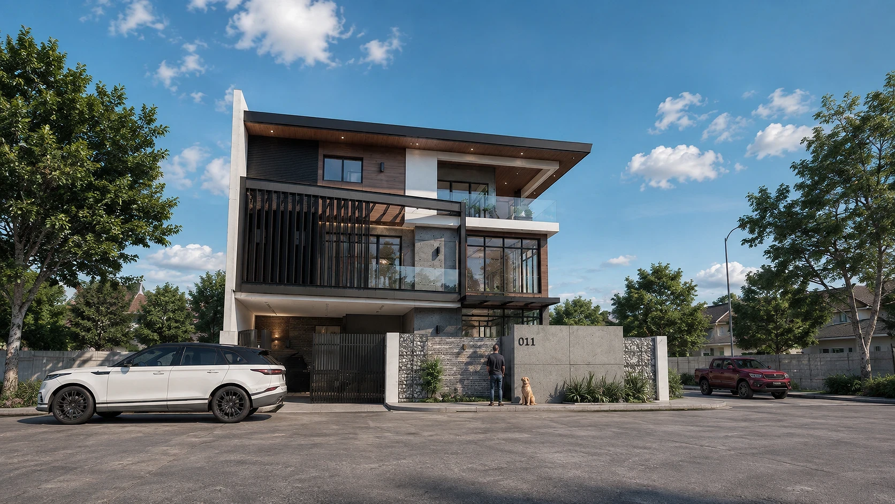
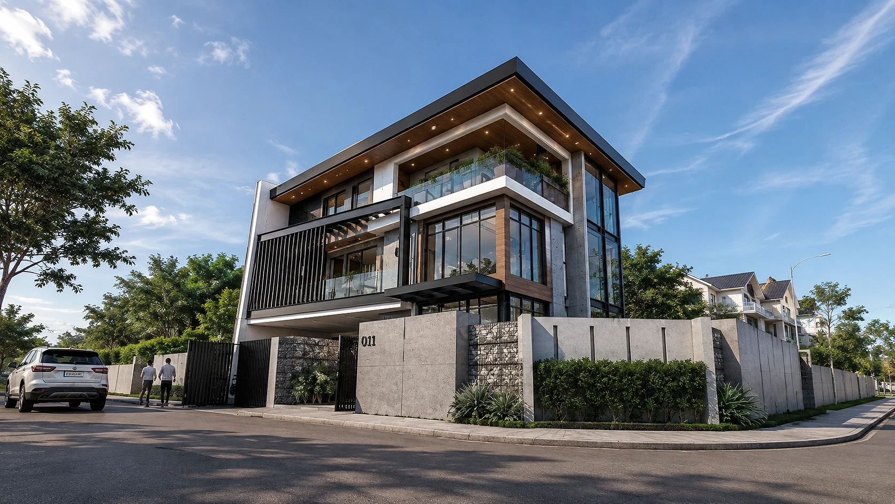
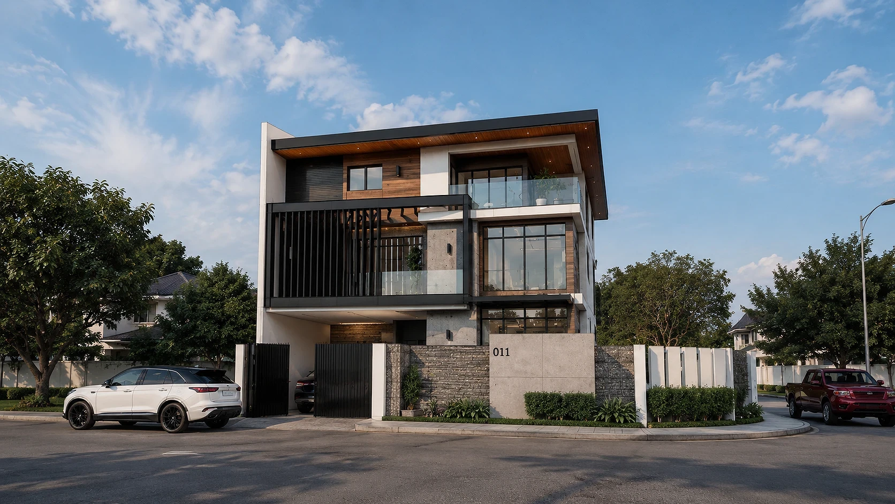
A 700 sqm contemporary residence in Metro Manila where interlocking volumes define the design.
01. Project Details
M.O Residence
Single-family residential
300
700
Metro Manila, Philippines
7
7
2
2021
Home lift, double-height ceiling at the living area
02. Project Discovery Brief
The client came to ABcubed Architects with a compact 300 sqm corner lot and a program that needed room to grow: seven bedrooms and seven bathrooms for a multi-generational household, stacked across a three-story, 700 sqm gross floor area. The corner position gave the site two street frontages, which shaped an early decision to treat the building as a freestanding volume meant to be read from multiple angles rather than a single facade.
Vertical circulation was a stated priority from the outset. With three levels of family living, the client asked for a home lift in addition to the stair core, a feature that pushed the design team to plan core placement early and let it anchor the massing rather than get tucked in as an afterthought.
03. Concept & Vision
The concept treats the house as a series of cantilevered, layered volumes stacked over a recessed ground floor. The uppermost level projects outward under a broad, angled black steel roof, while the second floor is wrapped in vertical black steel louvers that read as a solid screen from the street but open up as a shaded, semi-private balcony from inside. Board-formed and polished concrete panels, along with gabion stone infill, anchor the base and perimeter wall, giving the composition a heavier, grounded material at street level that lightens as the building rises into glass and timber.
The vision was a home that feels expansive despite its 300 sqm footprint, achieved by stacking rather than sprawling, and by opening the ground floor living area to a full double-height ceiling. Floor-to-ceiling glazing along the ground and second floors keeps sightlines long and daylight deep into the plan, while the timber soffit and slatted screens soften what could otherwise be a purely concrete-and-steel massing. The result is a residence that presents as monolithic and private from the street, but reveals a warmer, more open interior once past the gate.
04. Design Development
Massing development centered on how to stack seven bedrooms and seven bathrooms across three floors without the building reading as bulky on a corner lot. The design team pulled the third floor back and cantilevered the roof plane well past the building line, using the overhang to shade the second-floor glazing and balcony below it. The vertical steel louvers on the second floor were tested as a privacy and solar-shading device for the corner-facing bedroom levels, replacing solid walls with a permeable screen that still reads as a strong material band across the facade.
At the base, the team worked through the transition from the gabion and board-formed concrete perimeter wall to the recessed garage and entry sequence, using dark stone cladding and a slatted steel gate to keep the ground floor visually grounded under the more open volumes above. Integrating the home lift meant coordinating its shaft with the stair core early in planning, so that both circulation elements could sit compactly along one side of the double-height living area without interrupting the open plan the client wanted at ground level.
05. Construction & Delivery
Delivery combined cast concrete work for the board-formed walls and structural frame with dry-set gabion stone panels along the perimeter wall and building base, sequenced so the heavier masonry and concrete trades cleared the site before the steel louver system and glazing packages moved in. The cantilevered roof structure and second-floor steel screen required close coordination between the structural and steel fabrication teams to keep the deep overhang rigid without visible bulk from below.
The home lift and stair core were built out early in the vertical sequence to keep both circulation paths usable as interior fit-out progressed on the upper floors. What began as a brief for a large family home on a tight urban lot was delivered as a three-story residence that uses cantilevers, layered materials, and a double-height living space to make 700 sqm feel unconstrained by its 300 sqm footprint.