
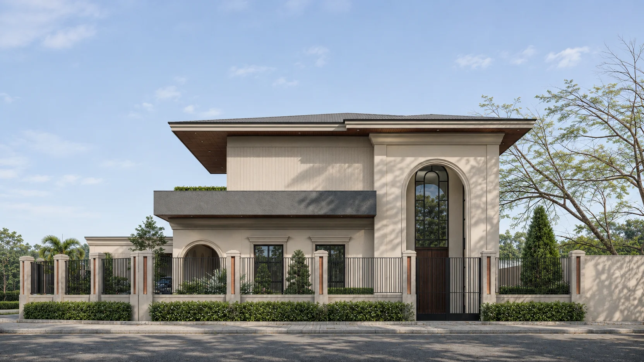
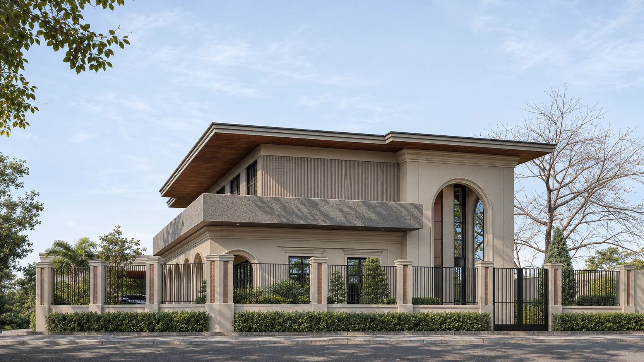
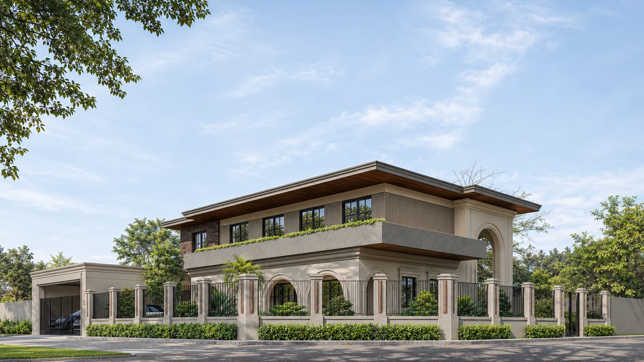
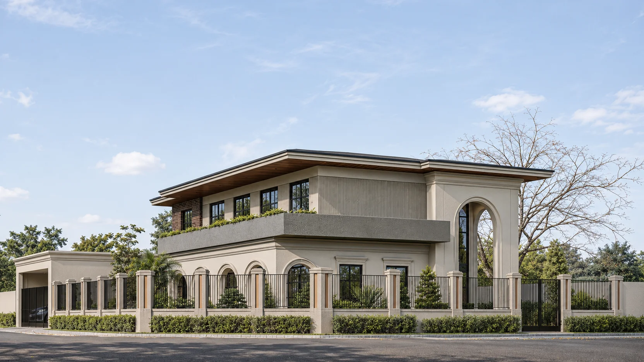
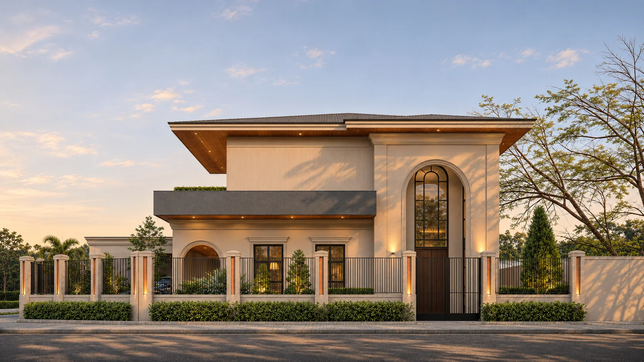
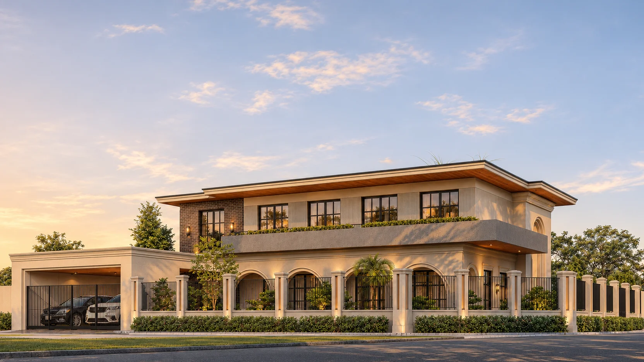
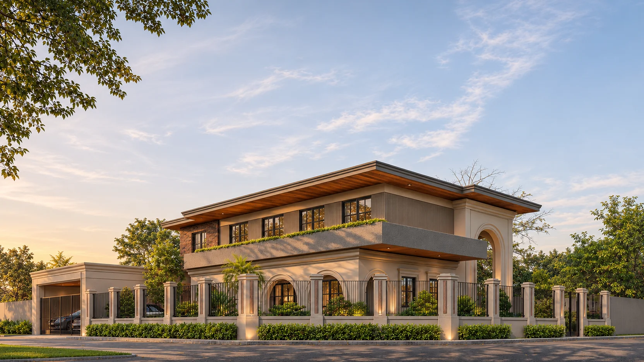
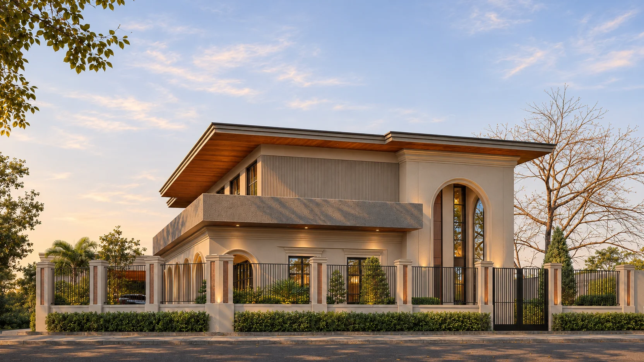
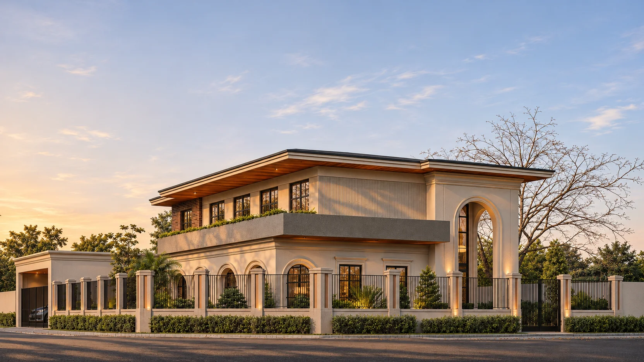
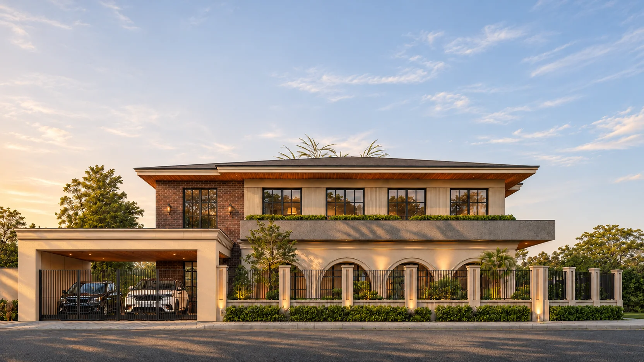
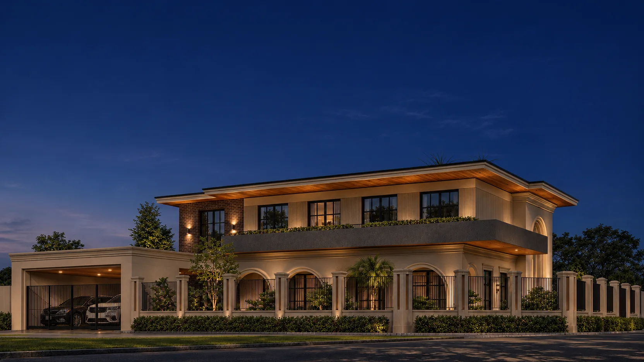
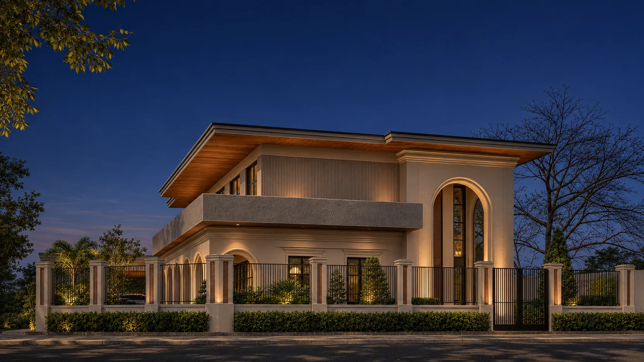
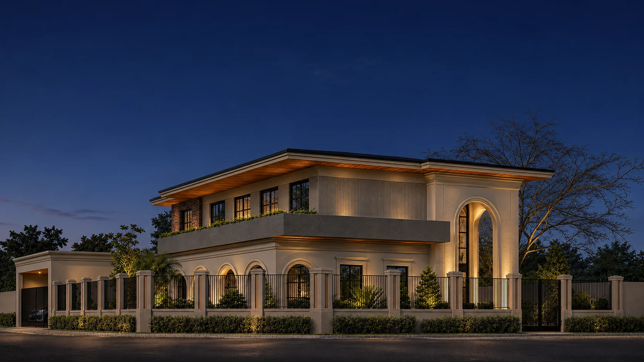
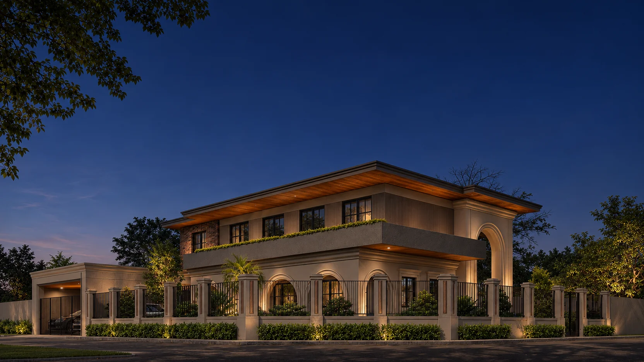
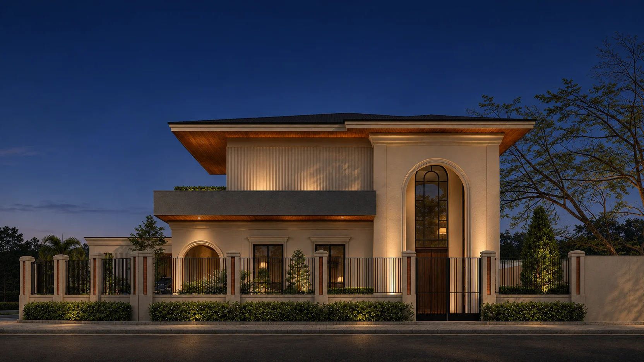
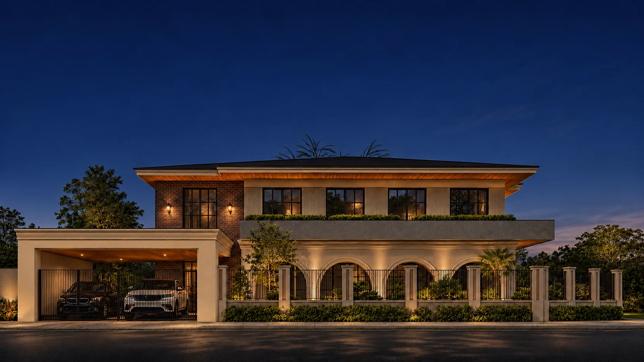
An old ancestral house in Tagaytay, Cavite, renovated and extended into a family vacation home with a guest-ready ground level. Designed by ABcubed Architects.
01. Project Details
A&R Tagaytay Residence
Residential renovation, addition and extension of an ancestral house into a vacation house
600
450
Tagaytay, Cavite, Philippines
5
5
Design Development
2
Contemporary + Tuscan
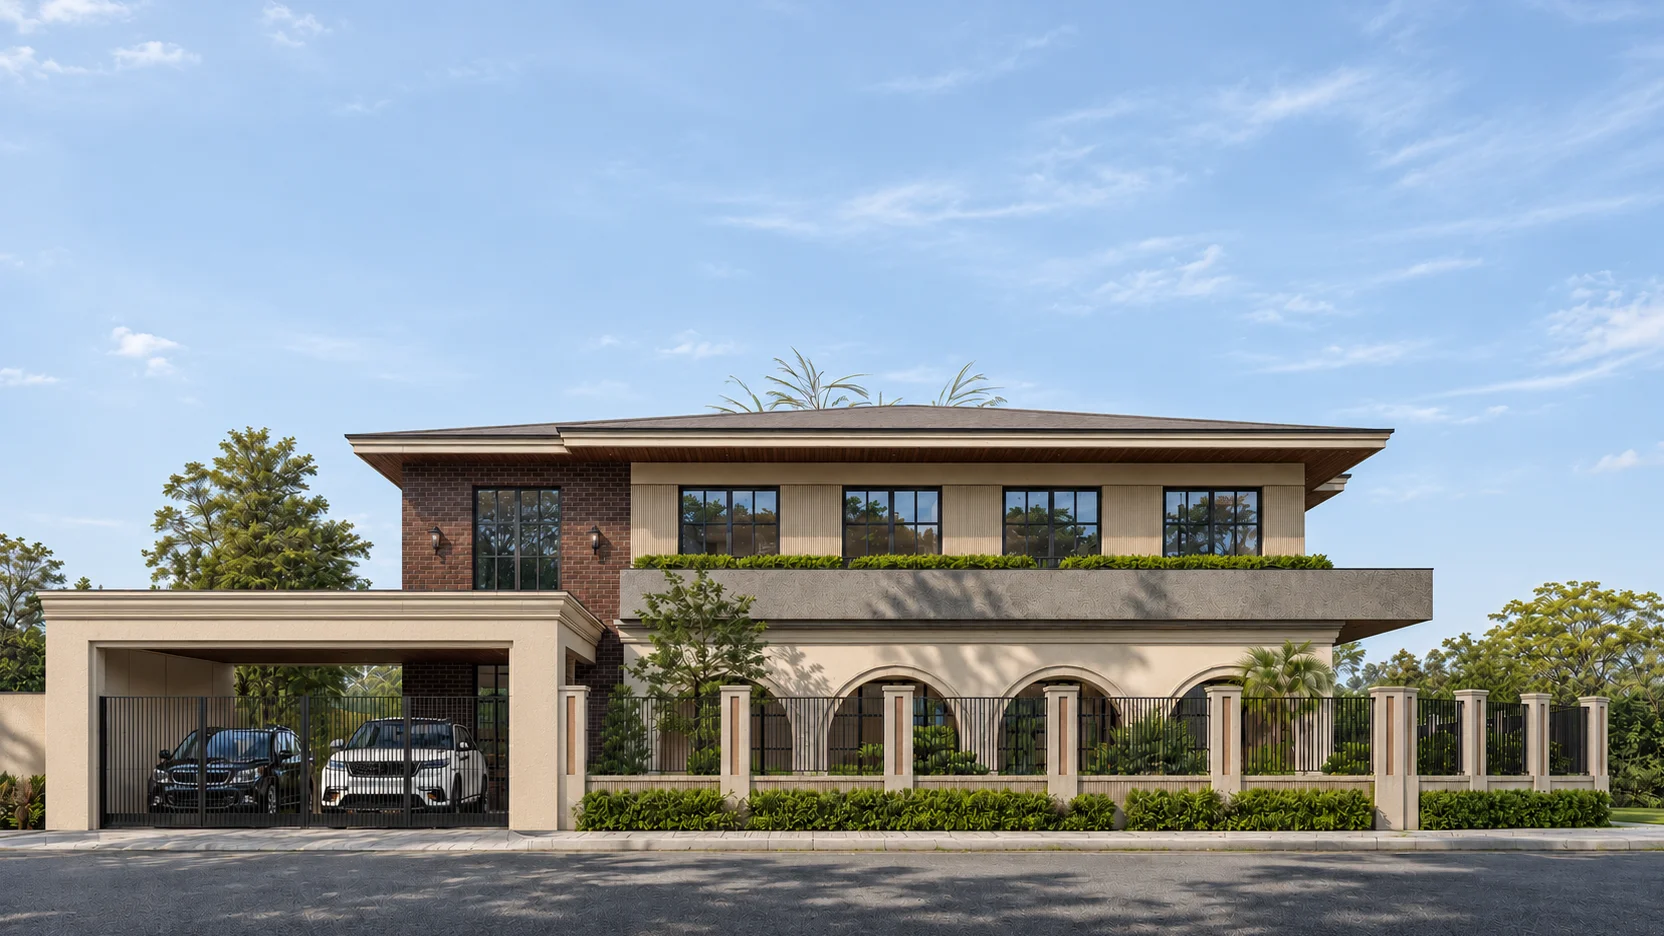
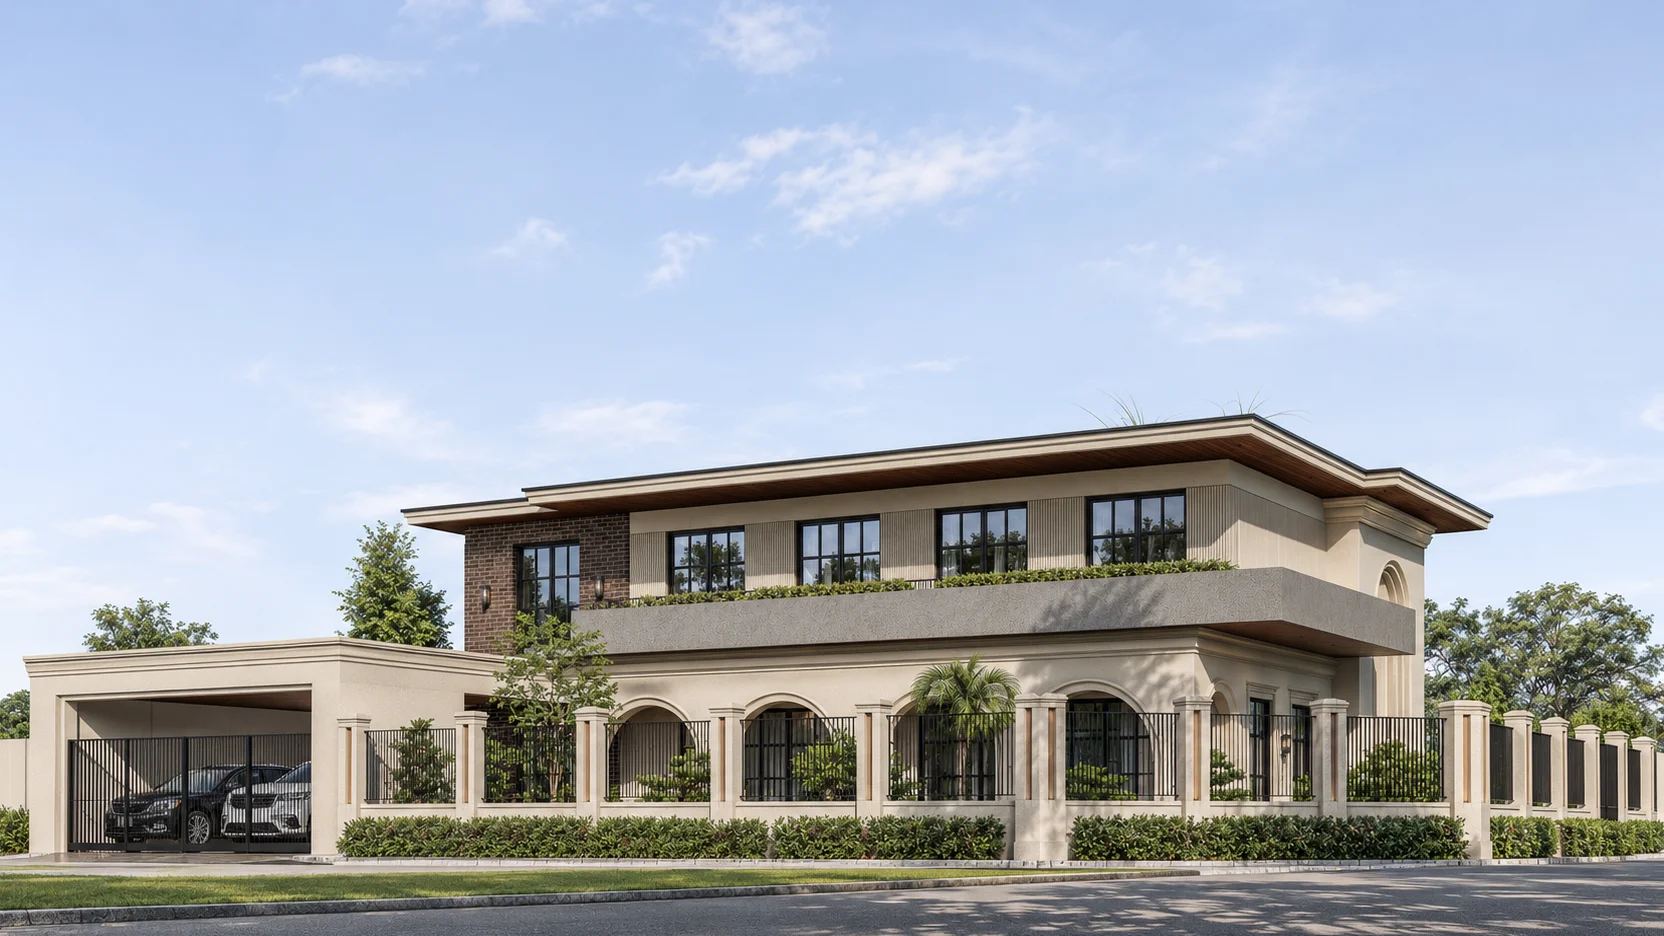
Arched ground-floor openings, double-height arched entry window, cantilevered planter terrace, wide hip-roof eaves, ground-level guest area suitable for staycation or Airbnb listing, landscaped perimeter hedge and garden, architectural night lighting
02. Project Discovery Brief
The A&R Family came to ABcubed with an old ancestral house and a simple wish: keep the home that holds the family's memories, and turn it into a place where everyone can gather in the cool highland air of Tagaytay. ABcubed shaped a vacation house that carries the old home forward, from a deep timber-soffited roofline and a tall arched entry window to a ground level that can welcome relatives one weekend and paying staycation guests the next.
The starting point was not a blank lot. It was an existing house on a roughly 600 sqm property in Tagaytay, Cavite, with sentimental value that could not be replaced and a structure that no longer matched how the family wanted to use it. The brief asked for three things at once: renovate what was worth keeping, add and extend what the family needed, and bring together the tastes of several family members under one roof. Some leaned classical, some preferred warm brick and timber, and others wanted something cleaner and more contemporary.
The family also wanted the house to earn its keep when they are not in town. Part of the ground level was to be planned so that it could host guests and, if the family chose, be listed as a staycation or Airbnb unit, without disturbing the private family rooms upstairs.
03. Concept & Vision
The concept is a house of many voices that speaks with one tone. Rather than choosing one family member's taste over another's, ABcubed treated each preference as a layer of the facade. Classical arches and moldings give the ground level its heritage character. A red clay brick wall brings the warmth of an older home. Vertical fluted panels and black steel-framed windows add a quieter, contemporary rhythm. A single cream palette and a consistent black metal language for windows, gates and fencing hold all of it together.
The plan follows the same logic. The ground level is organized so that guest rooms and shared living areas can operate on their own, while the second floor stays private for the family. A cantilevered planter terrace and a double-height arched entry mark the boundary between the two.
The vision is a vacation house that feels like coming home. For the family, it is a place to gather, cook, rest and celebrate in Tagaytay's cooler climate, in a house that still belongs to their story. For guests, it is a welcoming, well-lit stay behind a gated, landscaped frontage.
By day the house reads as a calm cream and timber retreat under deep eaves. At dusk and at night, warm uplighting on the arches, wall sconces at the brick wall and glowing Narra wood soffits turn the facade into a lantern for the street. The result is a house that is proud of its roots and relaxed about its purpose.
04. Design Development
Massing. ABcubed organized the extended house as a two-storey volume with a broad hip roof and generous eaves. The overhangs shade the walls and windows from Tagaytay's strong sun and seasonal rain, and the timber-clad underside gives the roofline a warm, finished edge. A taller entry tower with a double-height arched window anchors the corner and signals the main entrance.
Planter terrace. A cantilevered band of textured gray concrete runs along the second floor, planted with trailing greenery. It shades the ground-floor windows, softens the facade with living green, and creates a clear horizontal line between the heritage-style base and the lighter upper level. Rooftop plant tufts add a small touch of the garden at the roofline.
Facade layering. The old house's character was kept through arched ground-floor openings, classical window surrounds and cornice moldings. New elements were introduced in contrast: fluted vertical panels between the upper windows, a red clay brick wall at the left end of the second floor, and black grid-pane steel windows. Each material answers a different family preference while staying within one restrained palette.
Perimeter and privacy. A fence of cream masonry pillars with terracotta-toned inlays and black vertical metal infill keeps the house secure while letting the garden show through. Layered hedges and planting soften the edge toward the street. A separate pedestrian gate with a dark timber door leads to the main entry, and a slatted black vehicular gate opens to a two-car carport integrated into the front of the house.
Guest-ready ground level. Part of the ground floor was planned with the possibility of staycation or Airbnb use in mind: rooms that can be closed off from the family areas, direct access from the entry, and arched openings that give each space natural light and a view of the garden. This lets the family choose how much to host, and when.
Lighting. The renders were studied at day, golden hour and night. Wall washers on the pillars, uplights on the arches and planting, recessed lights in the soffits and wall sconces at the brick wall were all tested so the house stays welcoming after dark.
05. Involvement
ABcubed Architects walked alongside the family from the first conversation to move-in. The firm listened to the extended family's different tastes and translated them into a single design direction, prepared the architectural and engineering plans, and guided the project through permitting. During construction, ABcubed supervised the works, coordinated with engineer consultants and contractors, and checked that materials and details matched the approved design. Throughout, the family stayed involved in key decisions, from the facade palette to how the ground-level guest area would function.
ABcubed Architects designs and renovates family homes across the Philippines, from ancestral house restorations to vacation retreats made for gathering.
An old ancestral house in Tagaytay, given a new life as the family's vacation home. Arches, Brick, Narra wood and a ground level ready to welcome guests, all shaped around one big family's way of coming together. Designed by ABcubed Architects.