

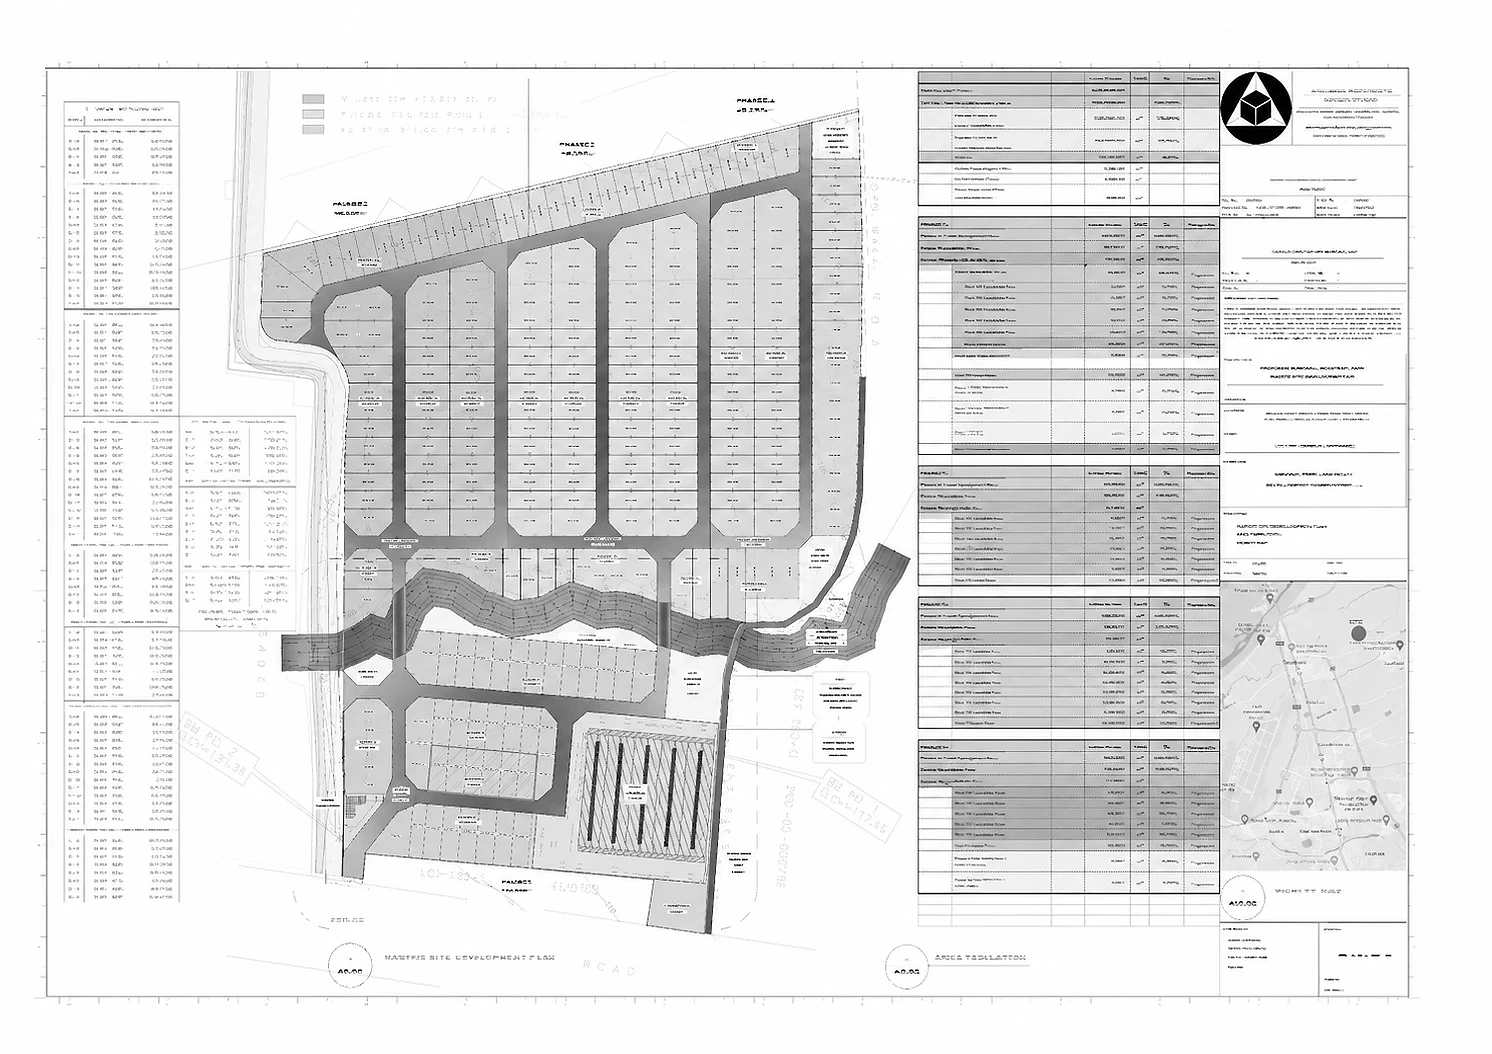
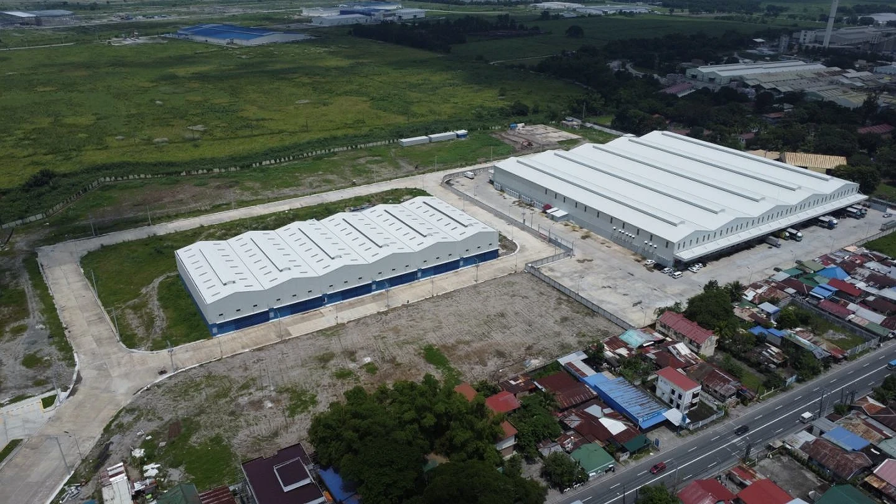
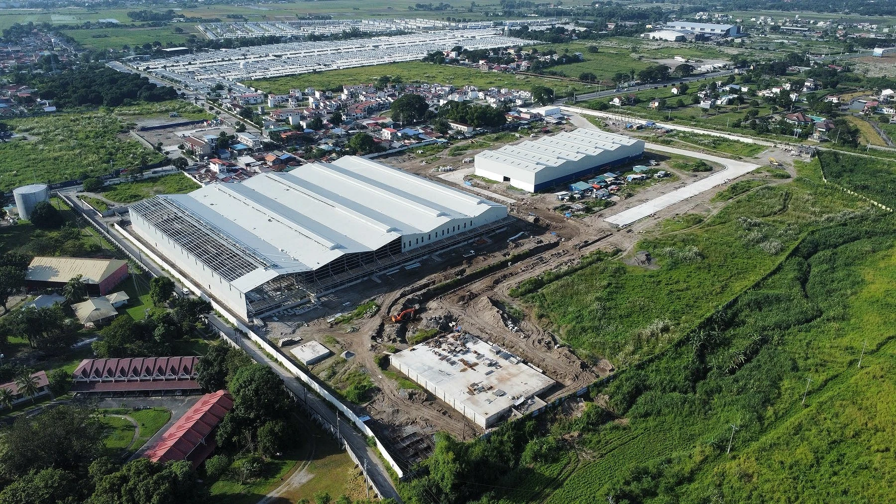
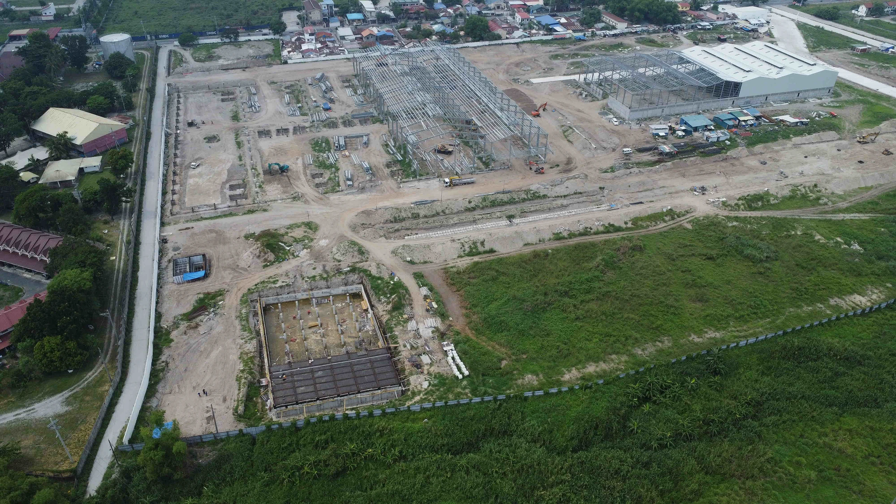
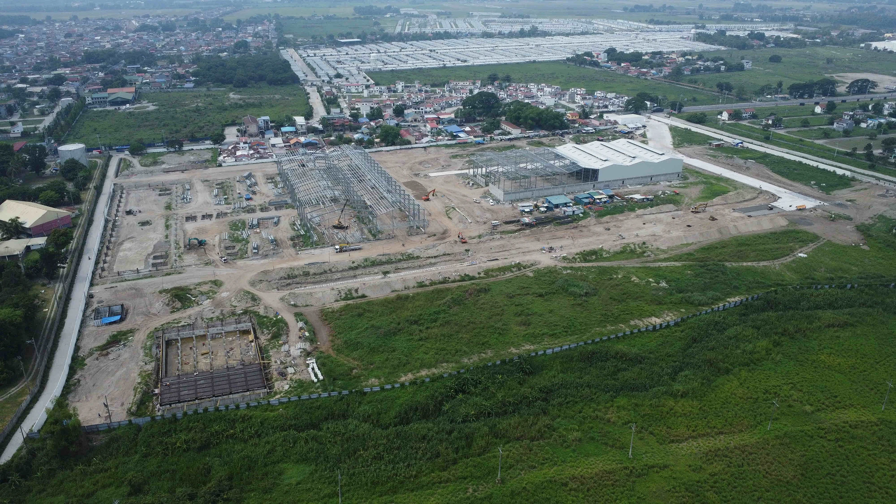
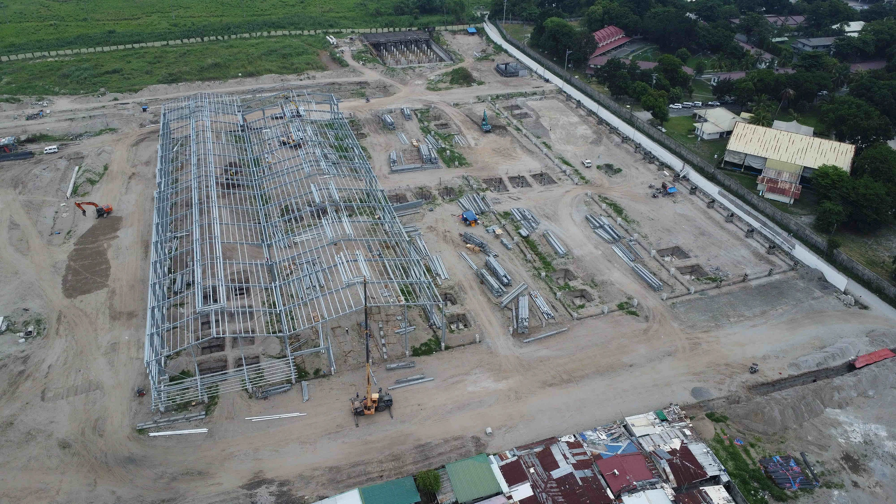
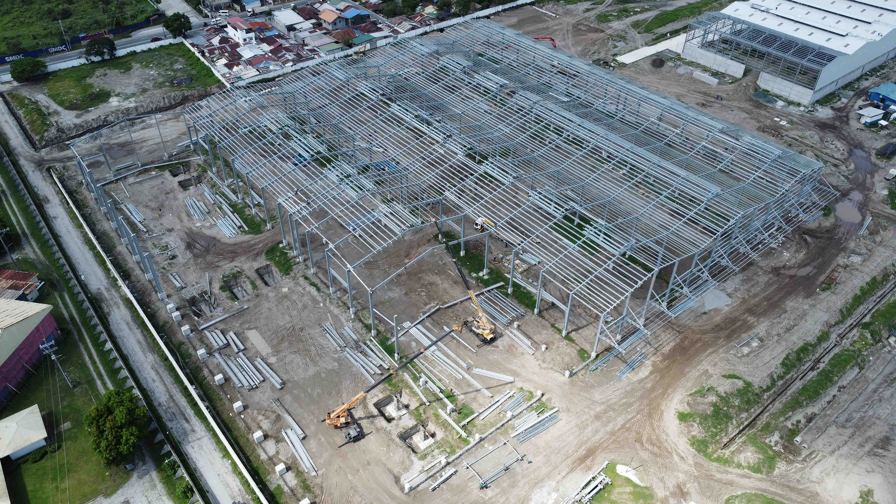
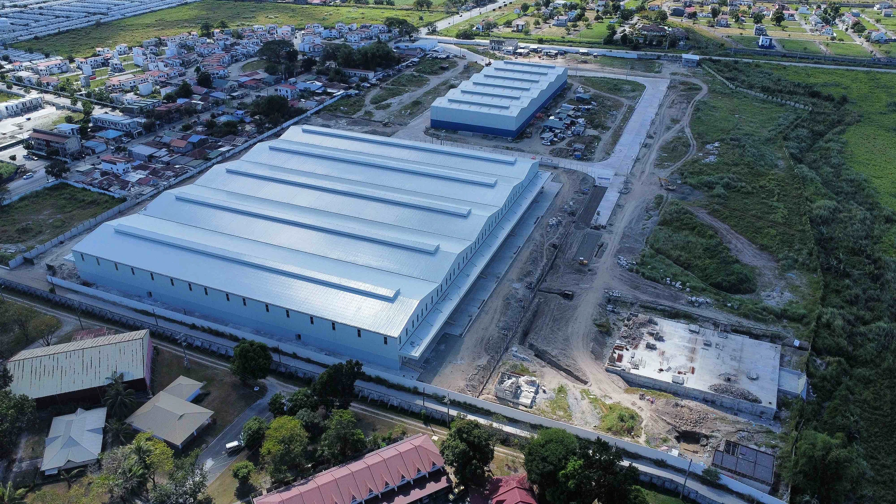
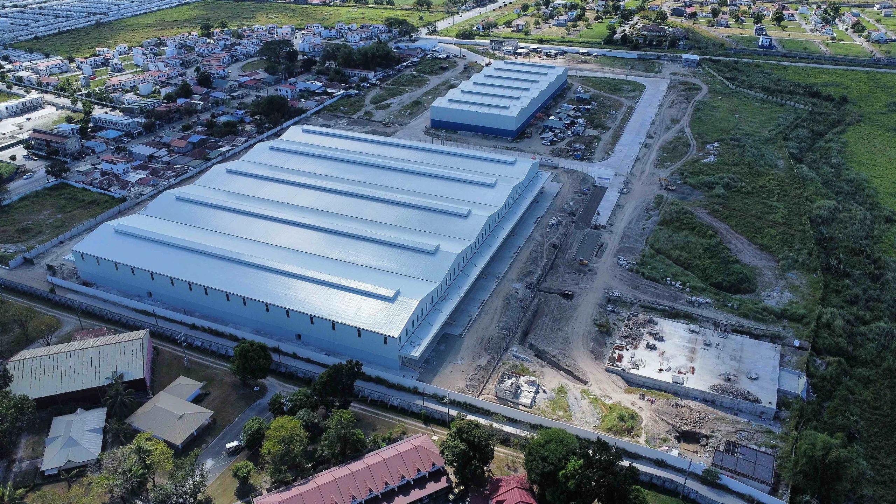
A phased, 4-stage industrial park in Mabalacat, Pampanga, designed as an adaptable warehouse and storage network built to scale with tenant demand. Designed by ABcubed Architects.
01. Project Details
Bundagul Industrial Park
Industrial park: multi-tenant warehouse and logistics blocks, self-storage ("Osave") facility, and a commercial pad
433282
Brgy. Bundagul, Mabalacat City, Pampanga, Philippines, fronting Mabalacat-Magalang Highway
15m internal private road network sized for trailer maneuvering, dedicated administrative/gatehouse building, phased site utility areas (water tank, STP, MRF), engineered culvert and creek setback
02. Project Discovery Brief
Bundagul Prime Land Realty Development Corporation needed to bring a large industrial landholding in Mabalacat, Pampanga to market without overcommitting capital to a single fixed configuration. ABcubed Architects was brought in at the estate-planning stage to shape not just the design, but the business case for how the site would be released to the market: how much area to build first, how to size warehouse and storage units so the tenant mix could shift as demand proved out, and how to sequence infrastructure so later phases would not require re-engineering the phases already built.
The site sits along Mabalacat-Magalang Highway, a corridor with active industrial and logistics demand from Clark and the wider Pampanga freeport ecosystem. A natural creek runs through the northeastern portion of the property, which meant any development plan had to account for a drainage easement and setback from day one rather than treat it as a later engineering fix. The brief given to the firm was to produce a master site development plan and area tabulation that could carry the project through building permit and bid documentation, with a phasing structure the client could defend to lenders and future tenants.
Placeholder to confirm: the brief text supplied references "400 hectares" for the overall landholding, while the current site development plan and area tabulation document a total lot area of approximately 43.3 hectares (433,282 sqm) across the 4 phases shown. The aerial renders also show additional platted lots beyond the developed park boundary, consistent with this documented 4-phase park being one release within a larger estate. Confirm which figure (400 ha estate-wide landbank, or 43.3 ha for this documented phase 1-4 build-out) should anchor the published case study before this goes live.
03. Concept & Vision
The design organizes the estate as a flexible network rather than a fixed floor plate. Warehouse blocks of varying sizes, from a 5,497 sqm unit up to a 22,772 sqm bulk bay, sit along a shared internal road spine so that leasable area can be assembled or subdivided to match whatever tenant comes to the table, without redrawing the estate. A separate storage block replanned for a distribution center tenant, sized at 31,466 sqm, is planned as a fine-grained grid within the same network, giving the estate a second, smaller-footprint product to sell alongside large-format industrial space.
This is the "flexible network" the client's brief calls for in practice: circulation, utilities, and block geometry designed so that changing the tenant mix later is a leasing decision, not a redesign.
The vision is a development that can transform as market conditions change without the developer absorbing the cost of guessing wrong upfront. Each phase carries its own site utility allocation, including dedicated water tank, STP, and MRF areas in Phase 4 and site greeneries/utility zones distributed through Phase 1, so infrastructure is sized and timed to the phase it serves rather than front-loaded across the entire estate.
That structure is what makes the plan future-proof: Phase 1 (116,293 sqm) can go to market and generate revenue while Phases 2 through 4 (86,935 sqm, 109,950 sqm, and 89,554 sqm respectively) remain adaptable in block configuration until closer to their own launch, letting the developer respond to actual absorption instead of a five-year-old projection.
04. Design Development
Massing decisions were driven by tenant economics as much as by site geometry. The saw-tooth, clerestory roof profile used across the warehouse blocks was chosen to bring in daylight and passive ventilation along the full run of each building, a detail that reduces a tenant's operating cost and is a differentiator when competing for logistics tenants against flatter, single-span sheds. Tilt-up and precast concrete wall construction was selected to keep large floor-plate buildings buildable in a compressed schedule across four phases.
Block sizing was tested against a spread of tenant profiles rather than one target user: Phase 1 alone ranges from a 5,497 sqm block to a 16,040 sqm block plus the 31,466 sqm subdivided storage grid, giving the leasing team room to serve both large single-tenant logistics operators and smaller storage or light-industrial users from the same phase.
The creek crossing the northeastern portion of the site was treated as a planning input rather than an afterthought. The plan carries an engineered culvert (20,012 sqm, 4.73% of total lot area) and a 5-meter setback along the waterway, with a 2.40m corrugated GI temporary fence during construction and a permanent 3.0m CHB perimeter fence once built out. Rather than lose this area entirely, it is folded into the site's greeneries and utility zoning, so the compliance requirement also reads as landscape buffer on the finished plan.
Internal circulation was sized for the actual users of an industrial park: 15-meter private roads run through each phase specifically to accommodate trailer turning and loading dock access, and a standalone administrative/gatehouse building was placed at the single point of entry to manage estate-wide access control from day one.
05. Construction & Delivery
Phase 1 was structured to deliver the highest proportion of immediately saleable, income-generating area first: 79,673 sqm of warehouse space (68.51% of Phase 1) plus a 7,858 sqm commercial pad and the estate's administrative building. This sequencing gives the developer a functioning, revenue-producing estate before capital is committed to Phases 2 through 4.
The creek easement was the project's principal technical constraint, requiring the culvert and drainage design to be coordinated with the architectural plan rather than resolved separately, so that the buildable saleable area figures the client uses for financial planning already account for the engineered setback rather than being revised downward later in the process.
Documentation was carried through building permit and bid plan stages, giving the client a package usable for both regulatory approval and contractor procurement on Phase 1, with the same area tabulation framework ready to be re-applied to Phases 2 through 4 as each is released.
06. Involvement
ABcubed Architects, was engaged by Client as architect of record for the estate's master site development plan. The firm's scope covered the phasing and area tabulation strategy for all 4 phases, schematic design, and documentation through building permit and bid plan for Phase 1.
This is the stage the firm is built to work at: shaping how a large landholding gets divided, sequenced, and infrastructure before the first building permit is filed, not just drafting plans for a phasing decision that has already been made elsewhere.
For developers bringing multi-phase industrial or logistics land to market, ABcubed Architects works from the estate-planning stage forward, building the phasing and area strategy that determines how a site performs financially before a single warehouse block is detailed.