01. Project Details
Heirloom Rest House
Residential renovation, rest house
120
Antipolo, Rizal, Philippines
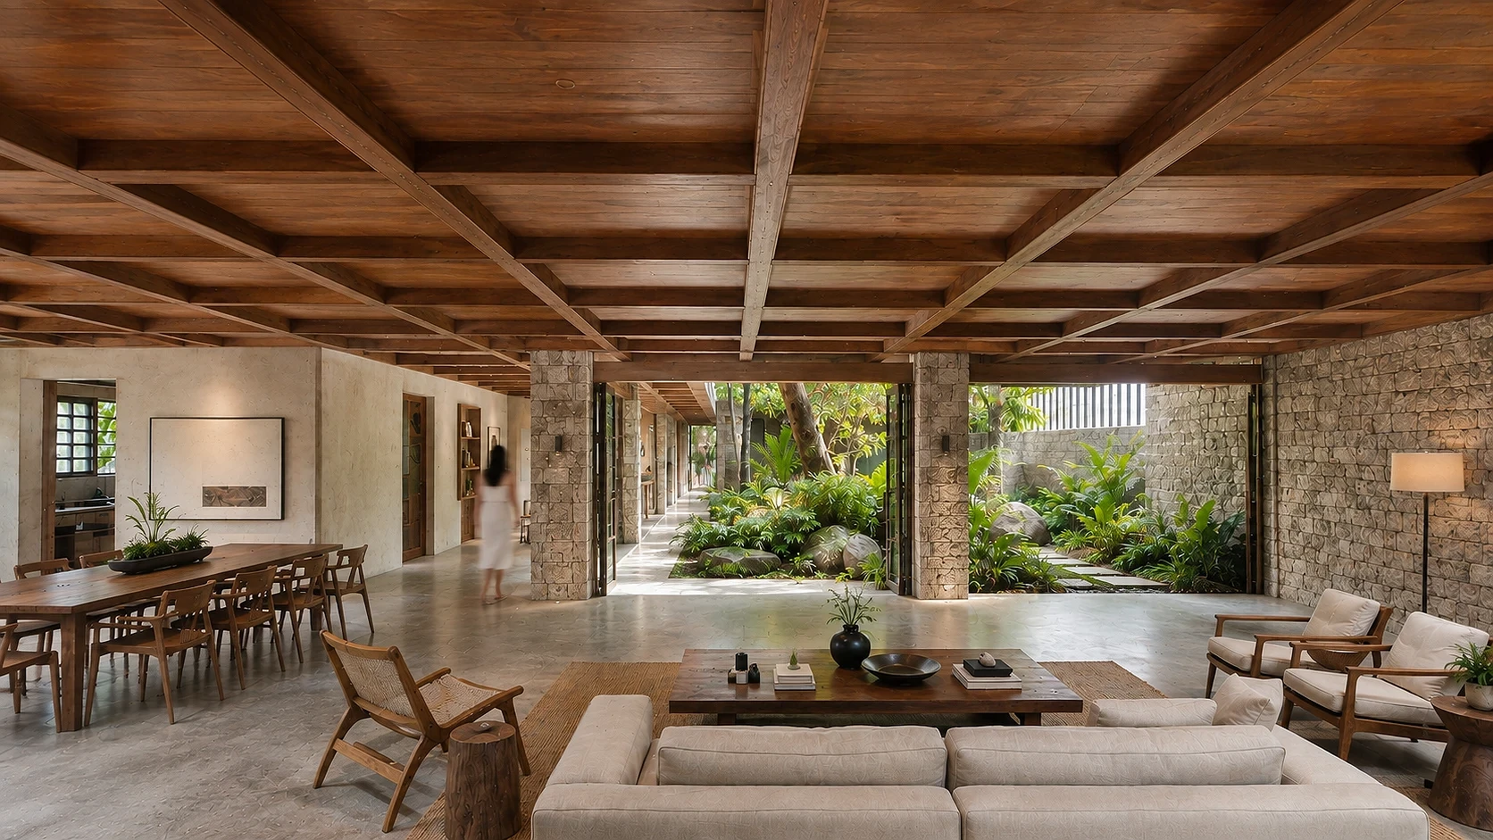
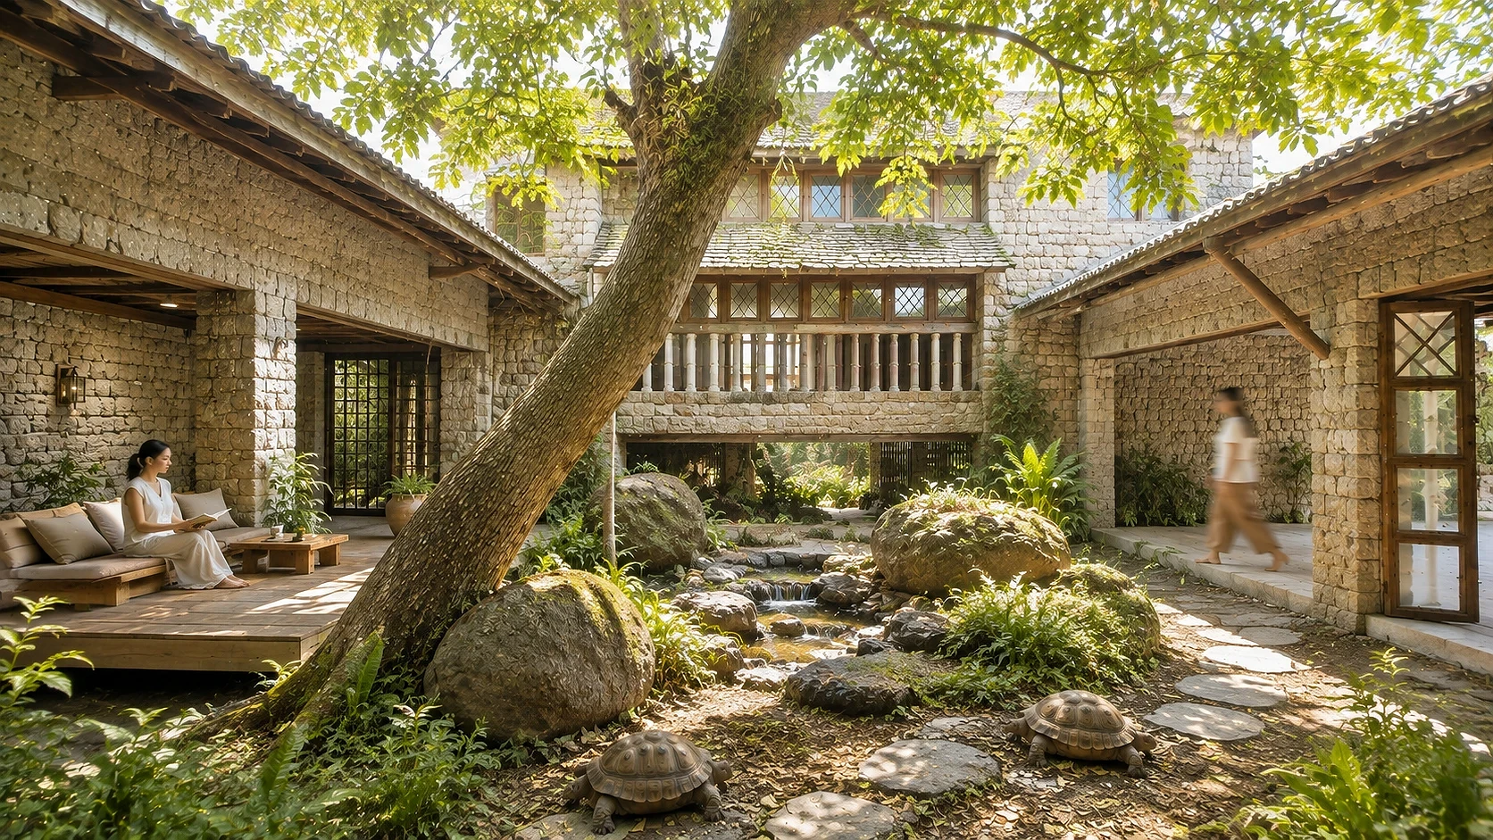
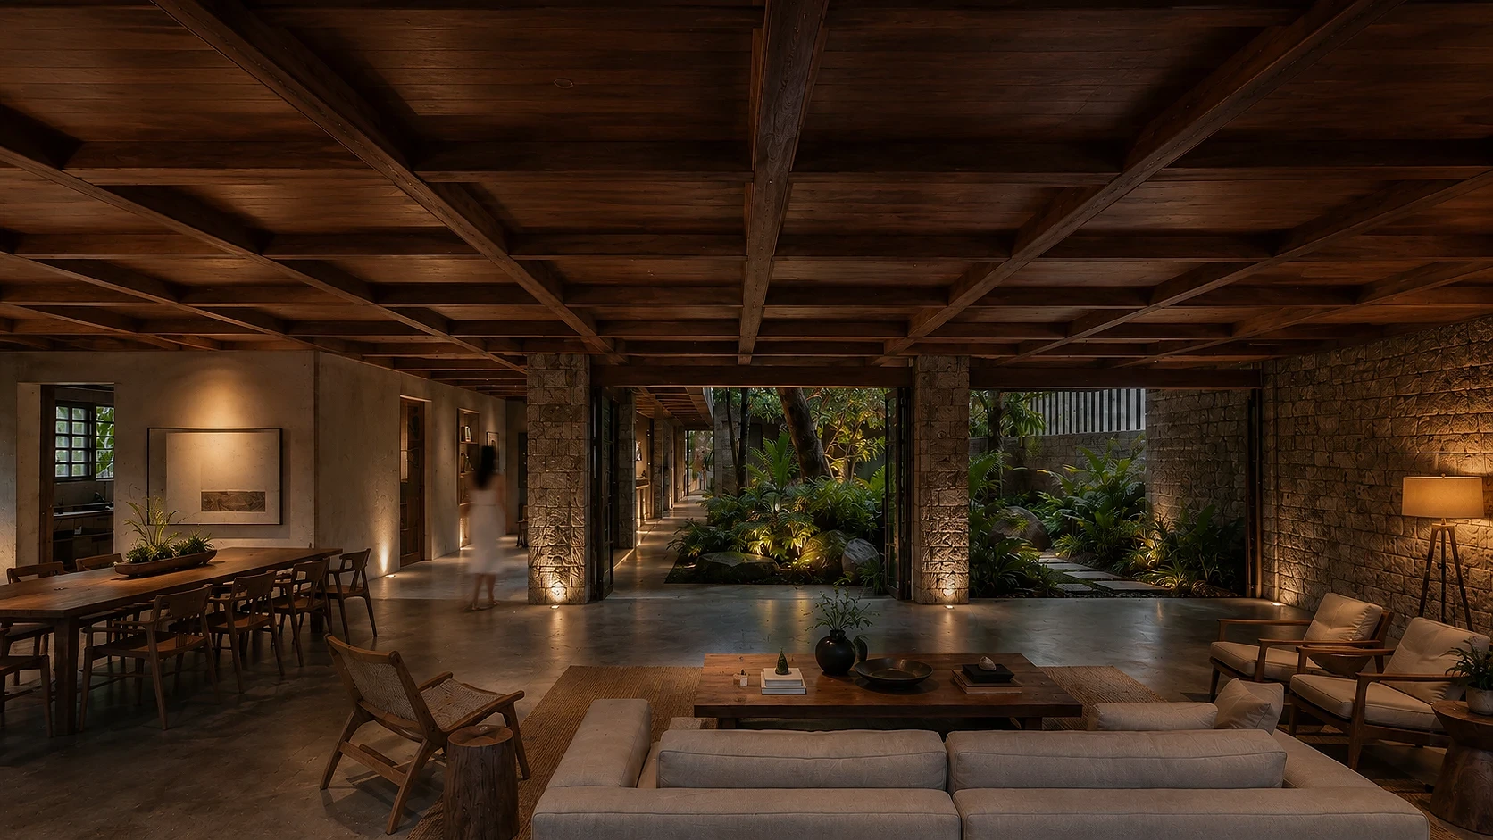
Restored timber woodwork ceiling, exposed stonework columns and walls, open-plan living and dining, courtyard garden with existing boulders and mature trees, full-height sliding glass walls for indoor-outdoor flow
02. Project Discovery Brief
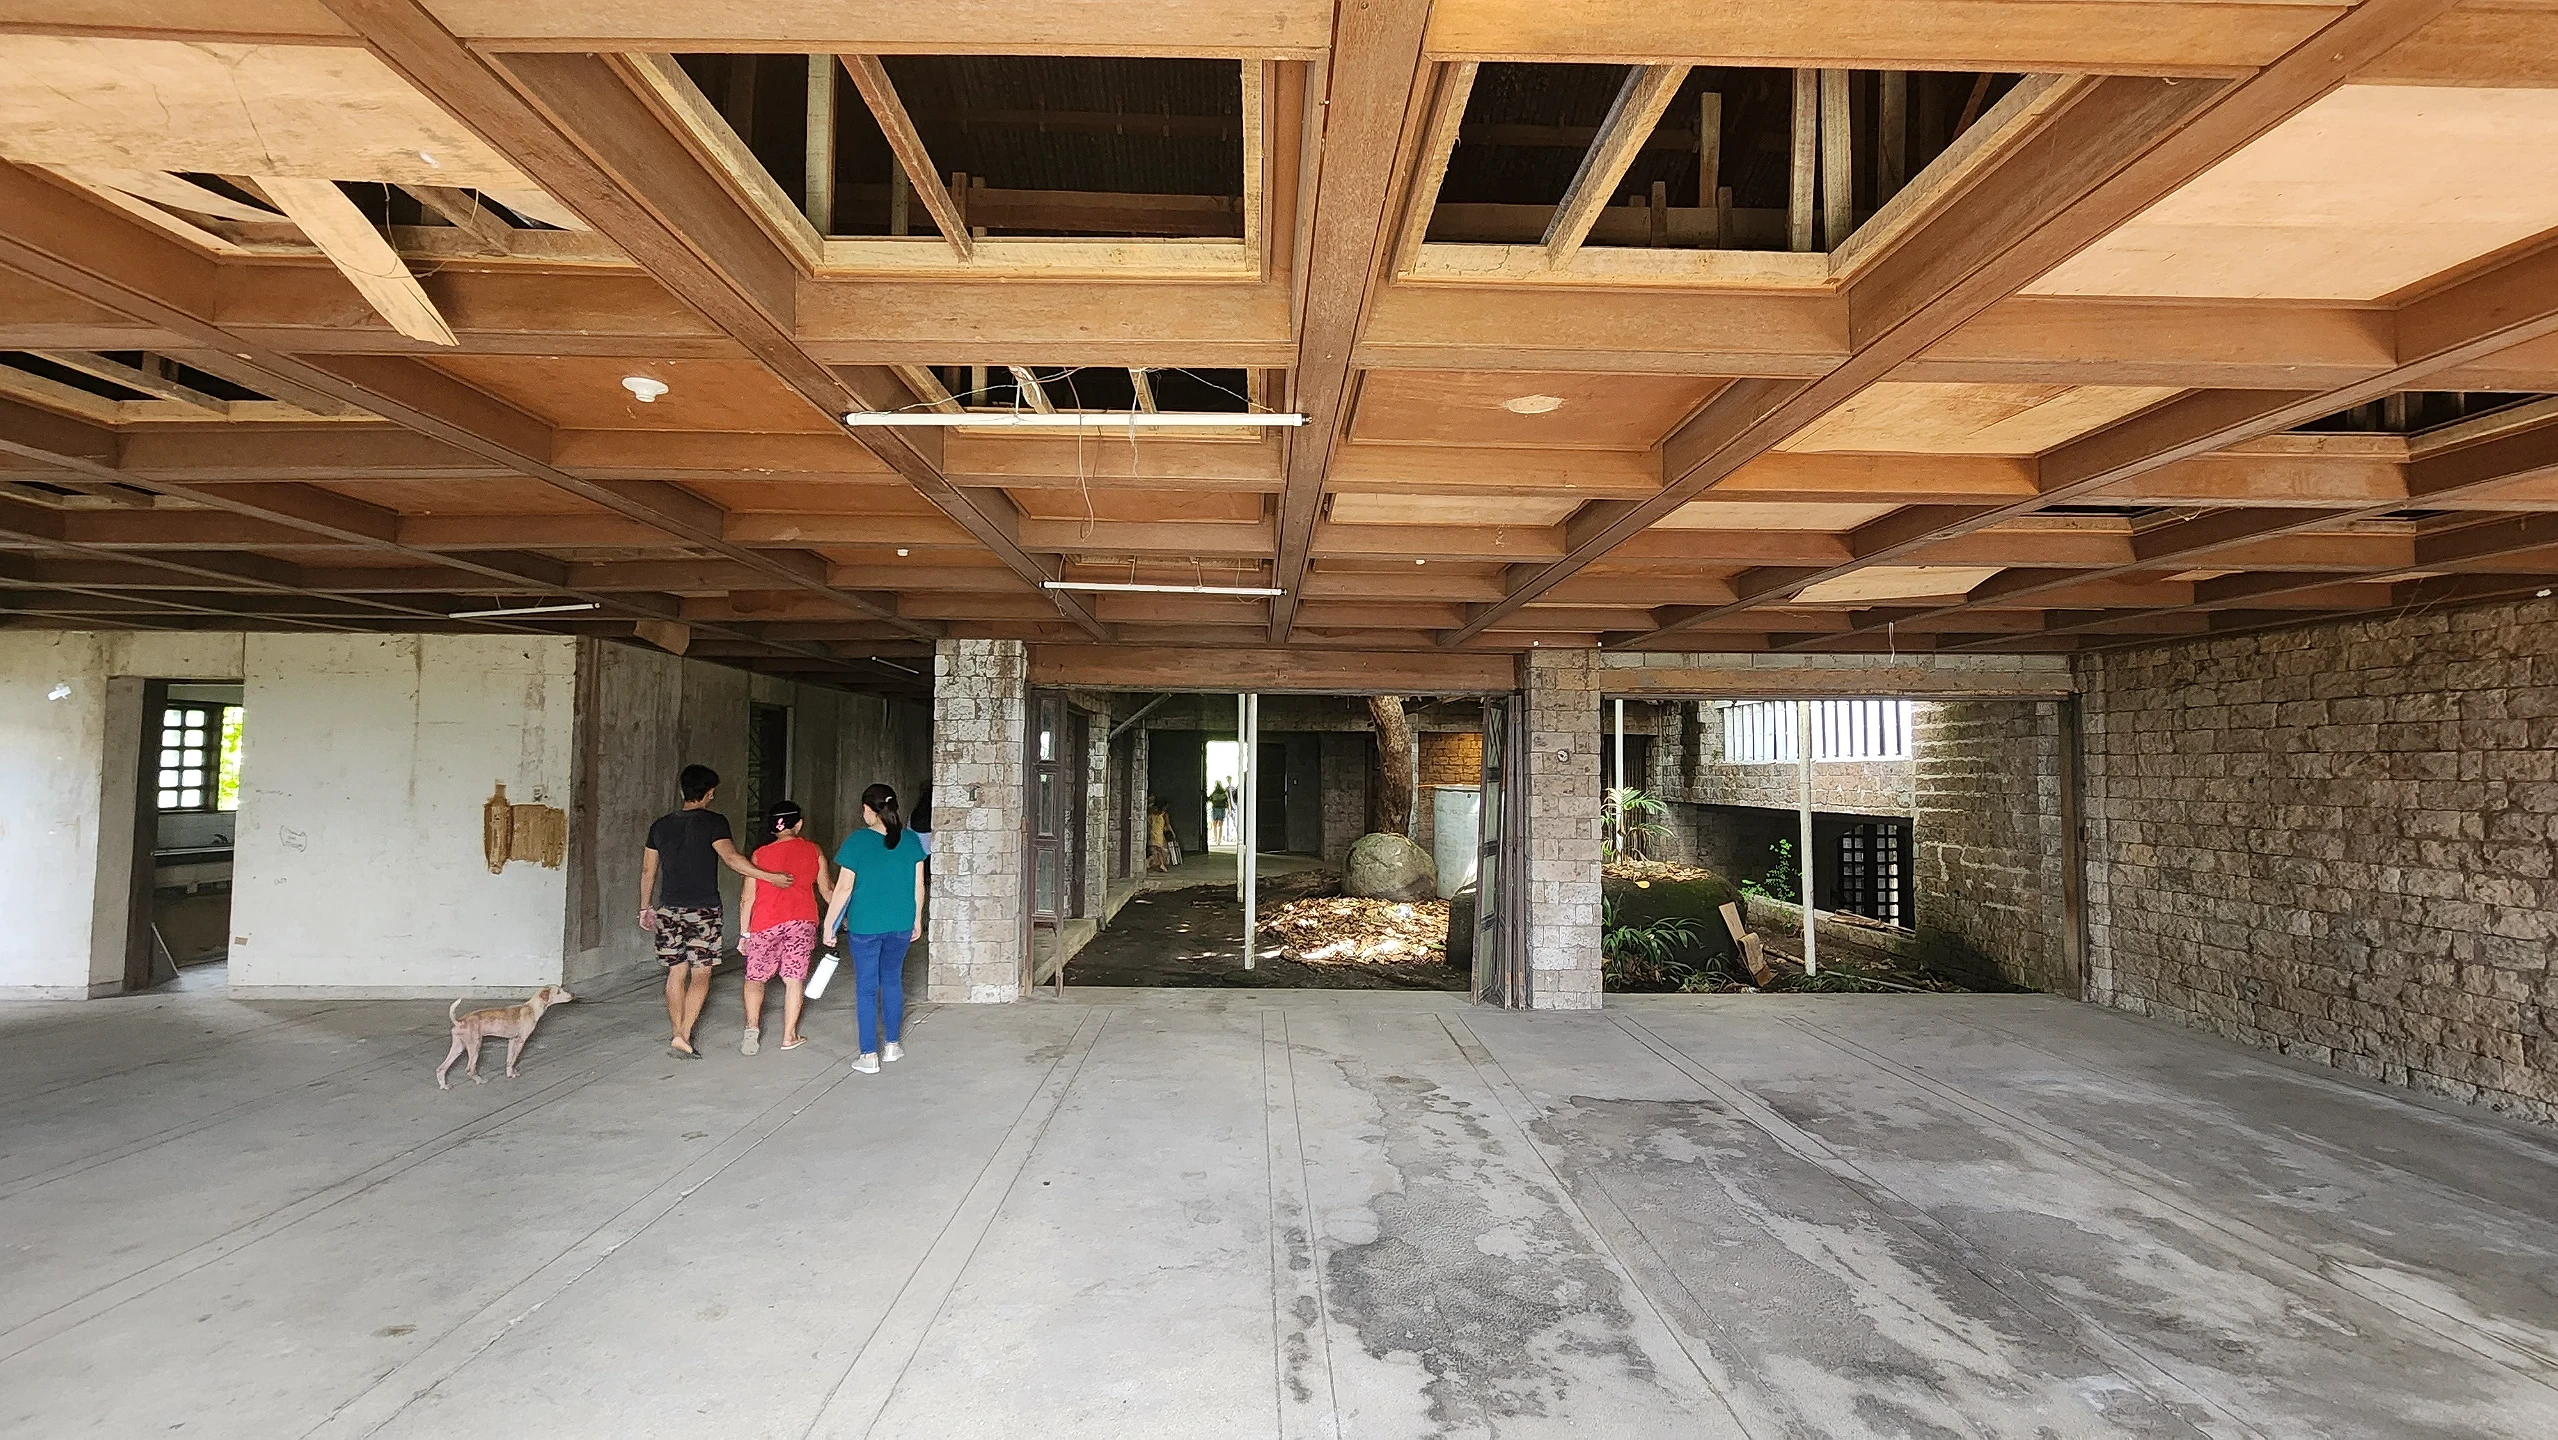
The client came to ABcubed Architects with an aging rest house they wanted to hand down, not tear down. The original structure, a heavy timber-beamed ceiling system carried on rough stone masonry columns, had good bones but had fallen into disuse: exposed insulation, water-damaged panels, and a floor plan that no longer matched how the family actually gathered.
The brief was to renovate rather than rebuild, keeping the character of the old house while making it work for a new generation. That meant preserving the timber ceiling grid and stone walls as the architectural backbone, while opening up the interior to the courtyard and reworking the layout for modern indoor-outdoor living within the existing 150 sqm footprint.
03. Concept & Vision
The concept treats the original woodwork ceiling and stonework columns as the project's signature elements. Rather than concealing them behind a new finish, ABcubed Architects stripped the space back to its structural frame and rebuilt outward from it, letting the craftsmanship of the timber joinery and stone masonry set the material language for the entire renovation.
The vision was a rest house that reads as inherited, not renovated: a home where the original craftsmanship is visible overhead and underfoot, but the way the family moves through it, from the dining table to the lounge to the garden beyond, feels entirely current.
04. Design Development
The design team retained the full timber beam ceiling structure and the existing stone masonry columns, using them to anchor an open-plan living and dining volume in place of what had been a more compartmentalized layout. Interior partitions were removed to let the ceiling grid run uninterrupted across the main living space.
The rear wall was reworked into a full-height glass sliding system, replacing solid masonry with a transparent boundary onto the courtyard. This let the existing boulders and mature trees on site, previously just backdrop, become part of the room itself. Flooring was resurfaced in a polished stone finish that reflects light back up into the timber ceiling, brightening a structure that was originally built for a more enclosed footprint. Furnishing was kept low and timber-framed to echo the ceiling material without competing with it.
05. Construction & Delivery
Construction sequencing prioritized structural assessment first: every retained timber beam and stone column was inspected and reinforced before any new finish work began, since the renovation's entire value proposition rested on keeping the original frame sound. Water-damaged sections of ceiling panel were replaced in matching timber rather than substituted with a different material, keeping the coffered grid visually continuous.
The result delivers on the original brief: a 150 sqm rest house that keeps its inherited timber-and-stone character intact, opened up and reconnected to its courtyard for the family that will now live in it.