01. Project Details
Dr. O's Residence Son's Bedroom
36
Don Antonio, Quezon City, Philippines
2026
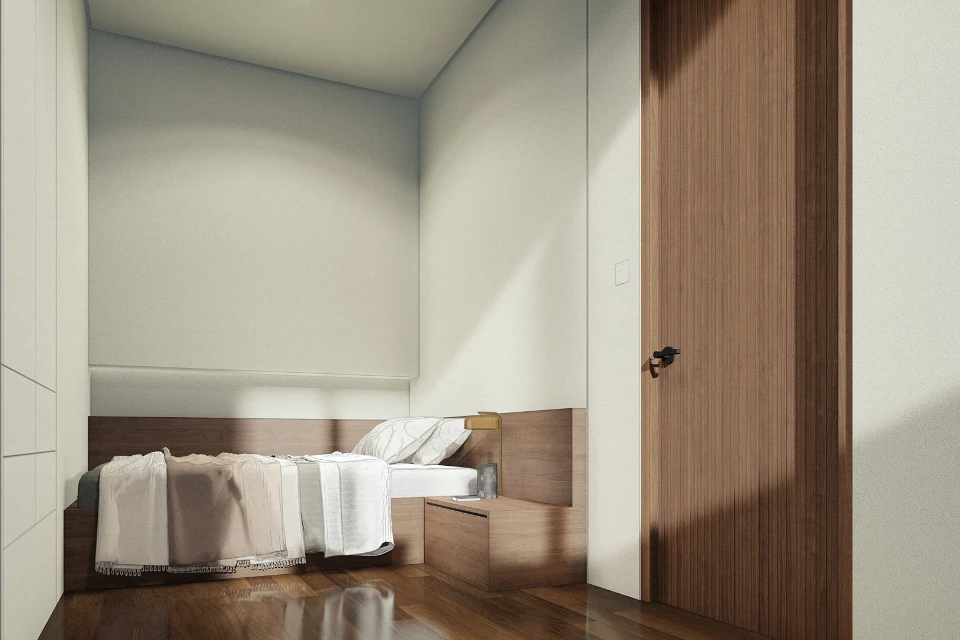
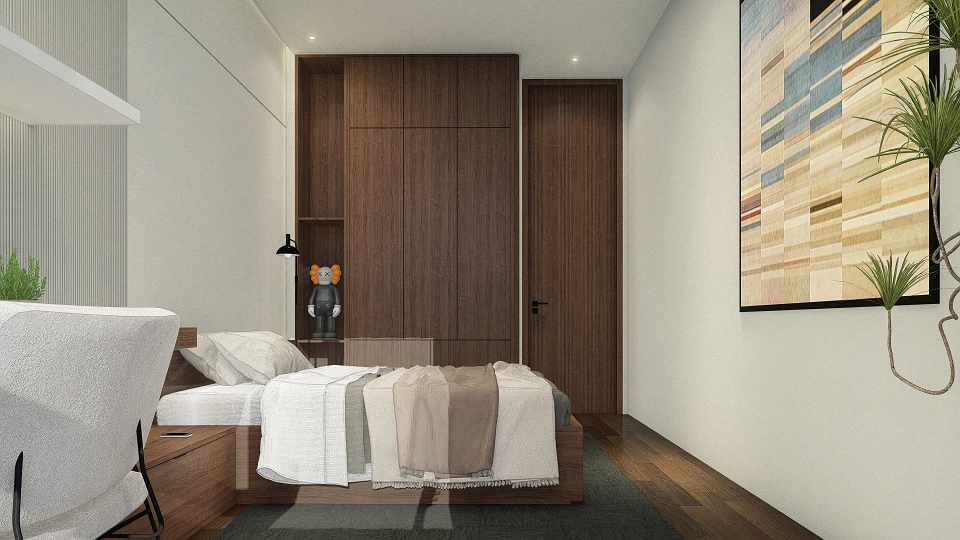
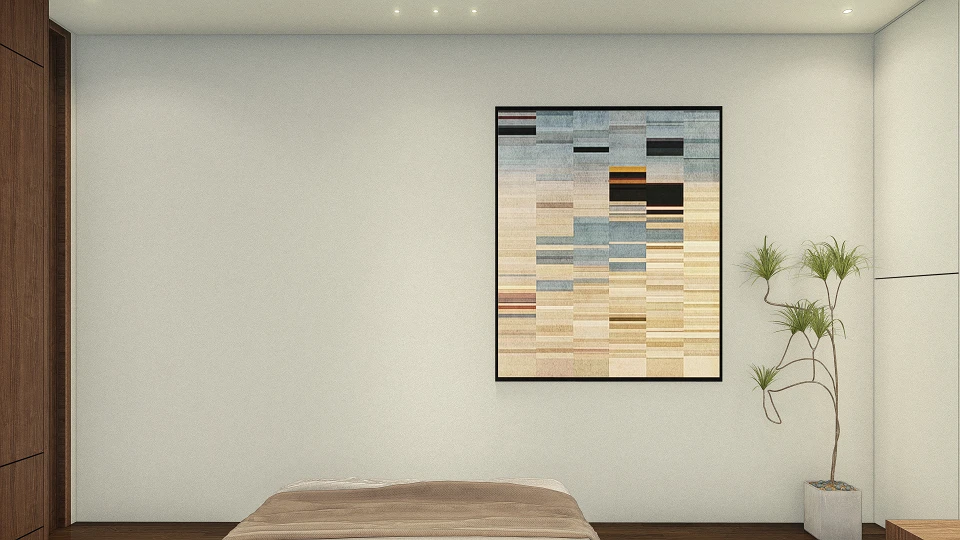
Walnut wood veneer millwork, textured fabric wall panels, engineered oak flooring, white lacquered floating shelf, boucle upholstered lounge chair, matte black metal task lamp and picture light, sheer linen drapery, dark wool area rug.
02. Project Discovery Brief
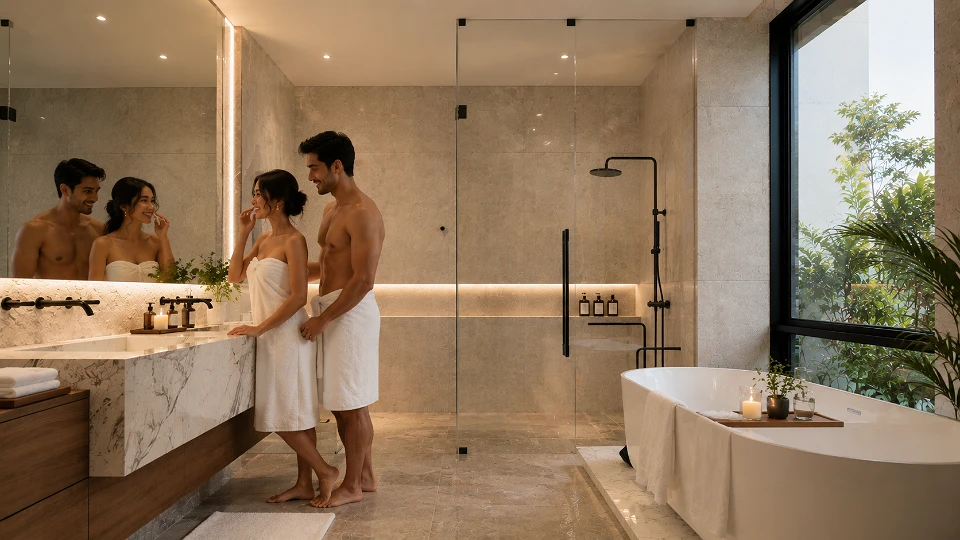
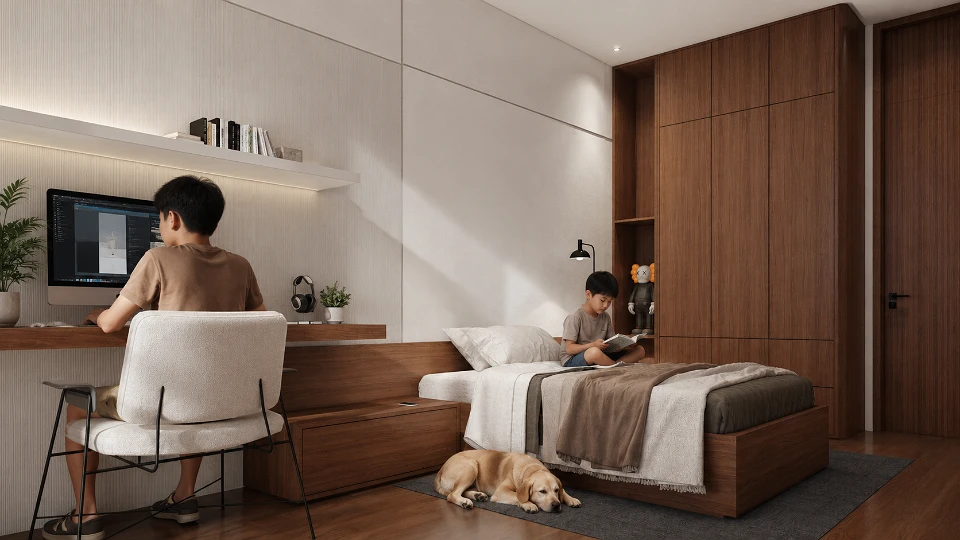
The client sought a bedroom for a teenage daughter that could hold two lives at once: focused study at a desk and unwinding with a book, a dog, and a view. The brief called for privacy through an ensuite bath and walk-in closet, storage that stays out of sight, and a material palette calm enough for daily use yet warm enough to feel personal.
03. Concept & Vision
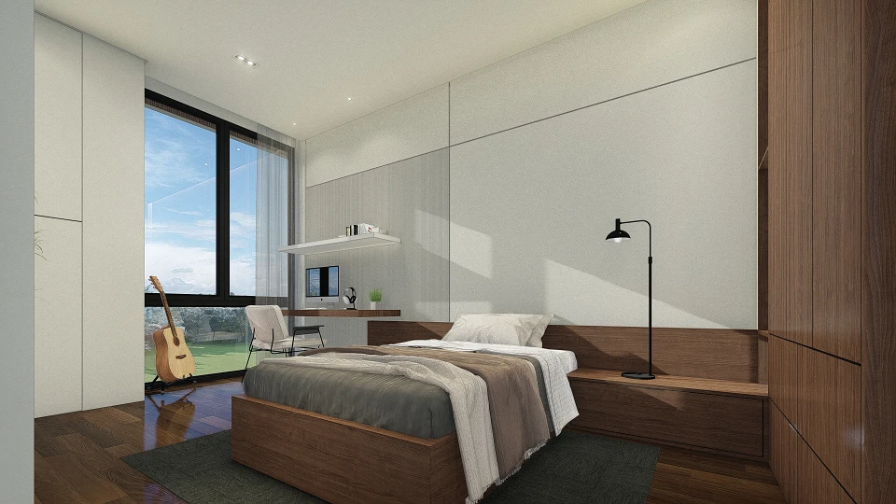
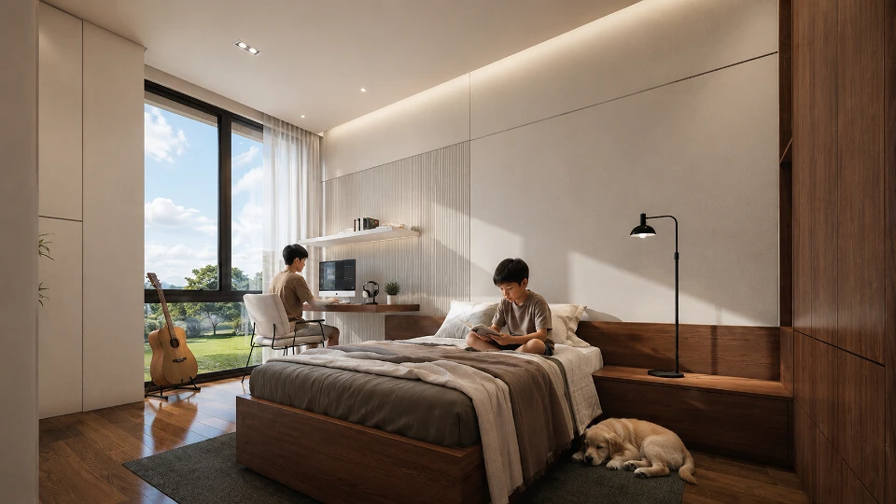
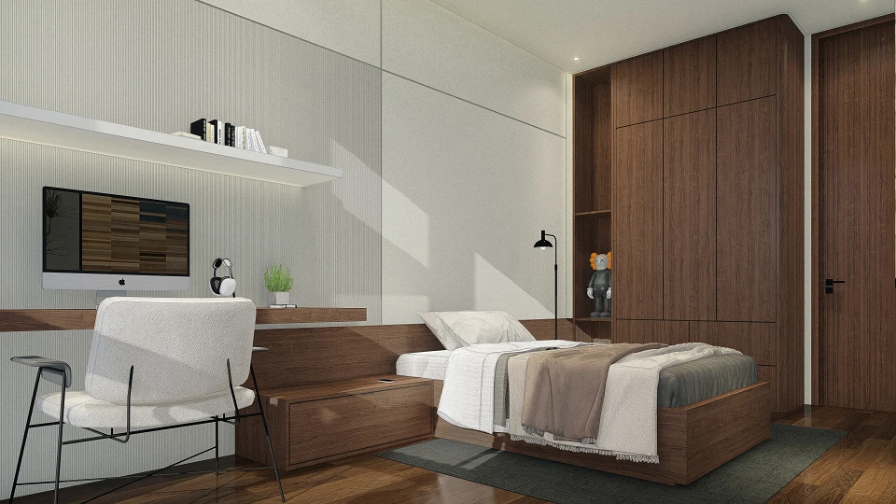
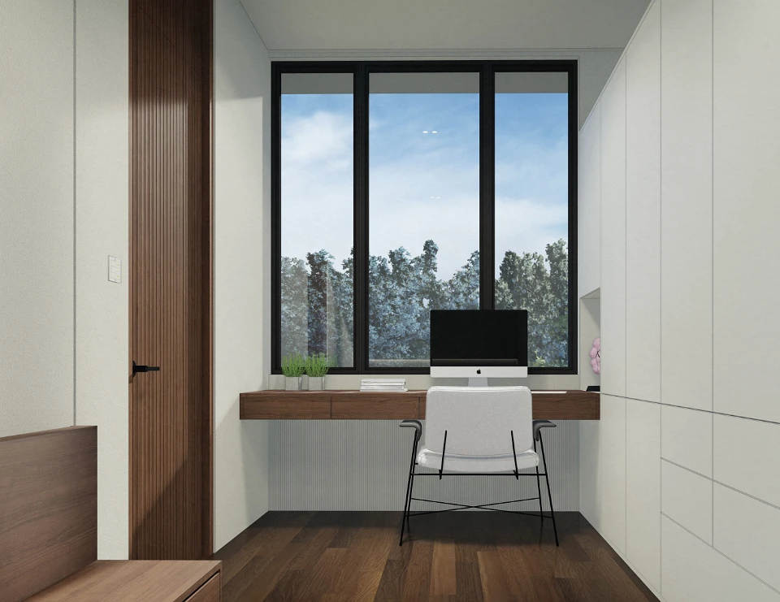
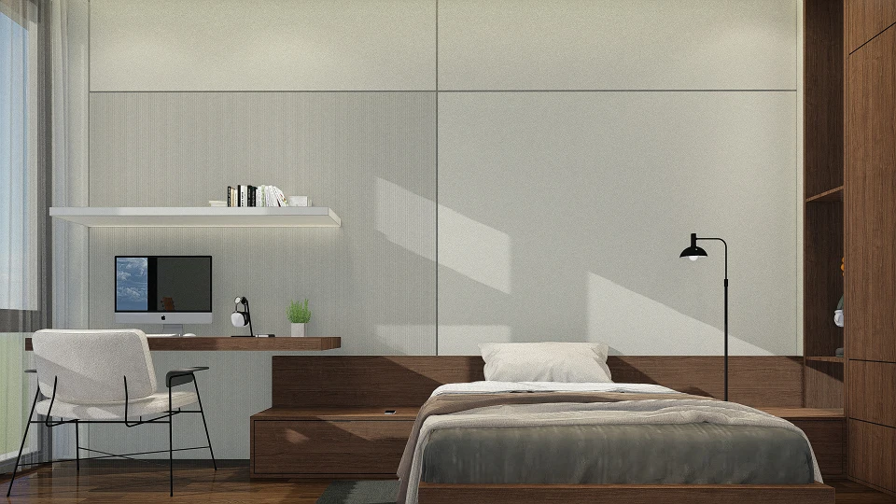
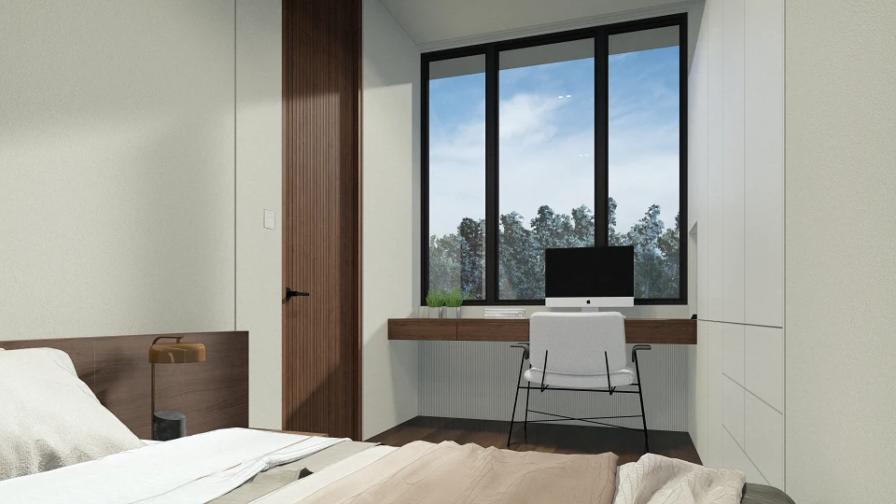
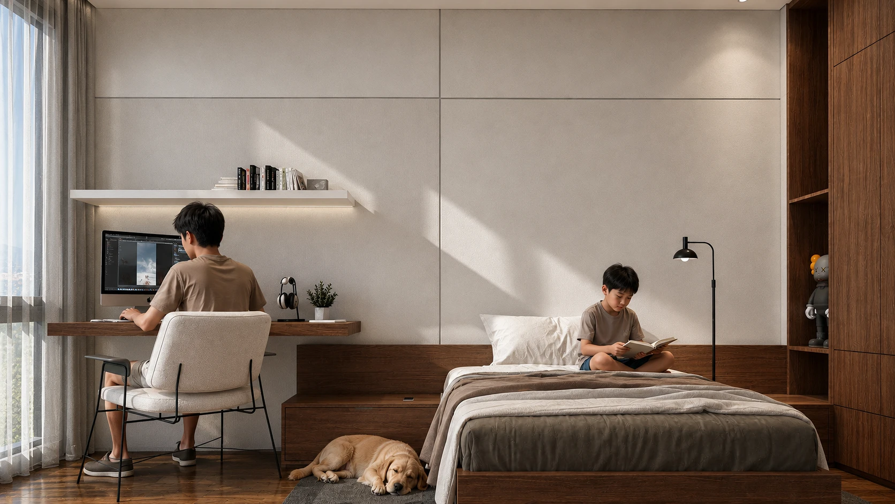
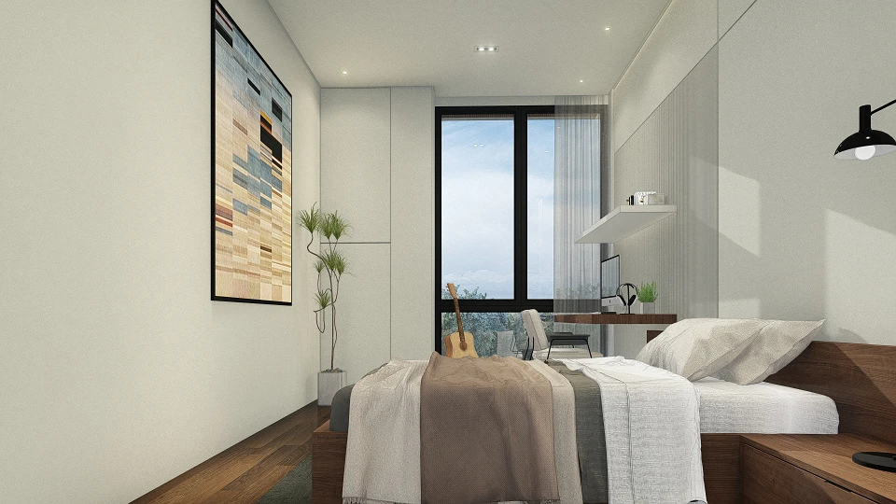
The room splits into two quiet zones along one continuous wall: a desk alcove lit by a floating shelf and task lamp, and a sleeping zone anchored by a low walnut platform bed. A shared language of walnut millwork and soft plaster-textured panels ties the zones together without competing for attention.
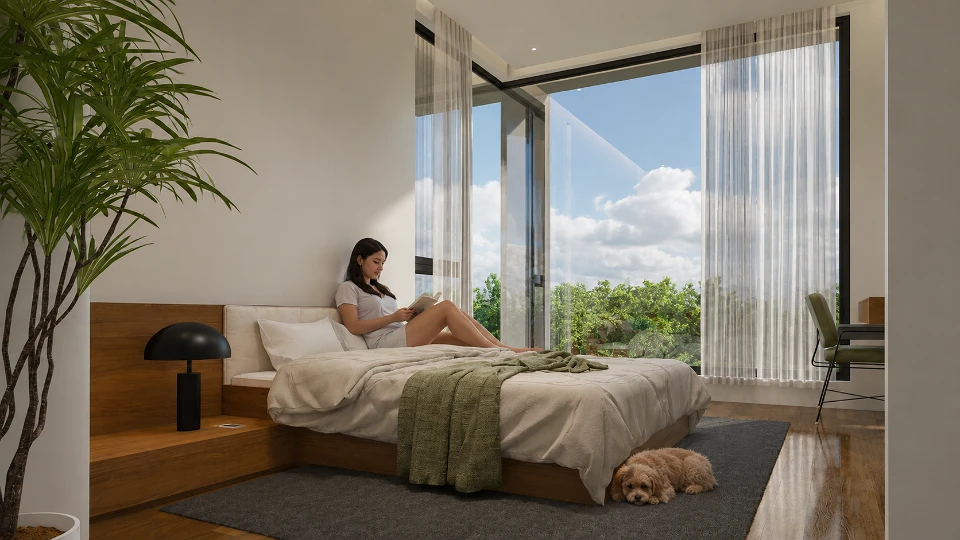
A room a young person can grow into. Natural light from a full-height window washes the desk and bed alike, while the dog's spot on the rug signals a home built around daily rituals, not just furniture. The walk-in closet and ensuite bath sit discreetly behind the walnut wardrobe wall, keeping the room's face uncluttered.
04. Design Development
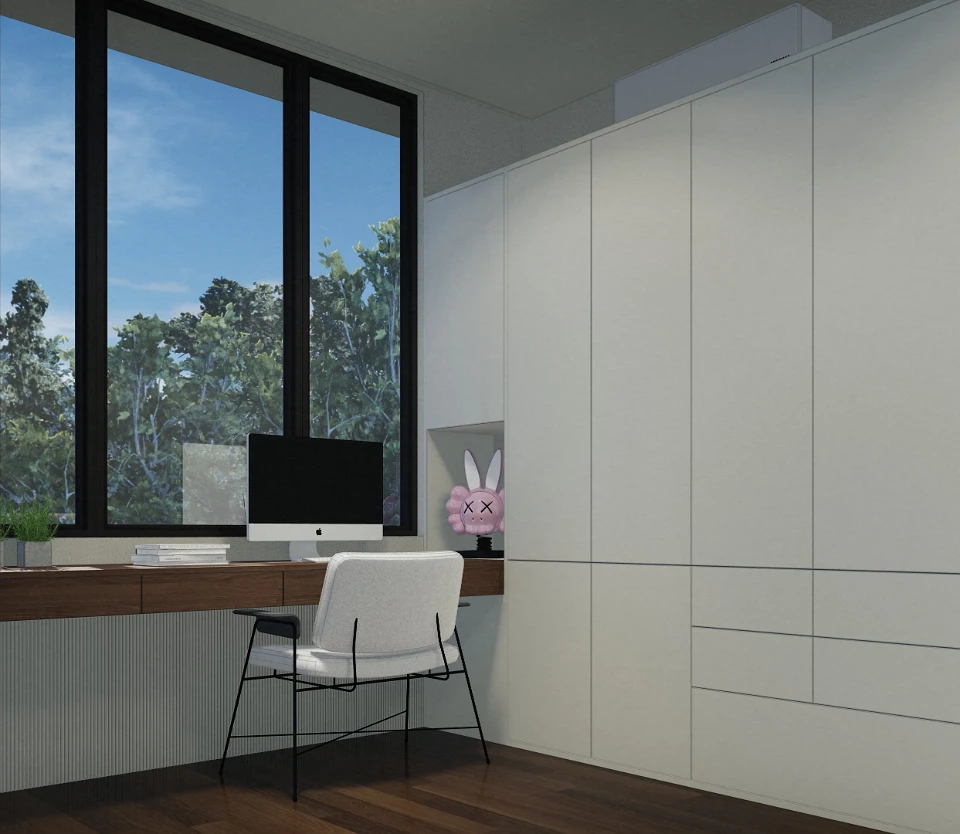
The desk was set against the window to borrow daylight and garden views, paired with a boucle lounge chair for comfort during long study hours. The bed shifted to a low walnut platform with an integrated nightstand and reading light, reducing visual weight in the room. Wardrobe storage was consolidated into a single full-height walnut run, freeing floor area and simplifying the room's geometry. A floating display shelf above the desk holds books and personal objects, giving the space room to reflect its owner over time.
05. Construction & Delivery
Walnut veneer millwork was fabricated off-site and installed as sealed units to protect finish quality on-site. Textured wall panels were applied over a leveled substrate to hide service runs for lighting and outlets. Cove lighting was integrated into the ceiling perimeter during rough-in, and the ensuite bath and walk-in closet were sequenced early to close off wet areas before final finishing. The room was handed over furnished, styled, and ready for daily use.