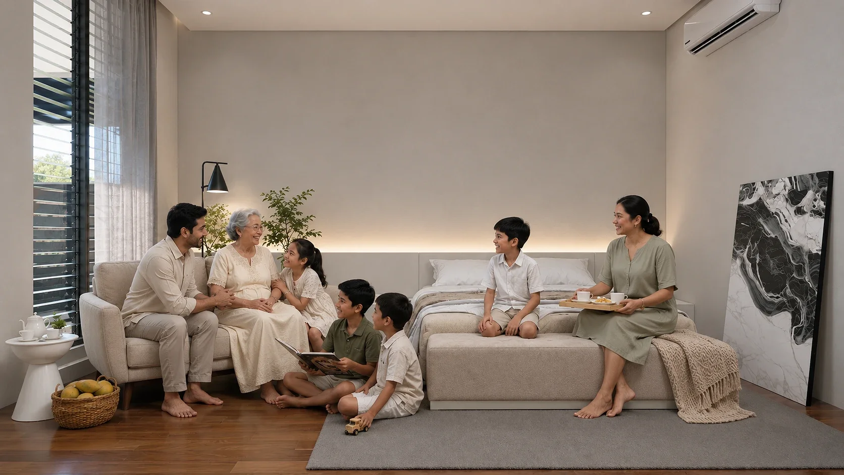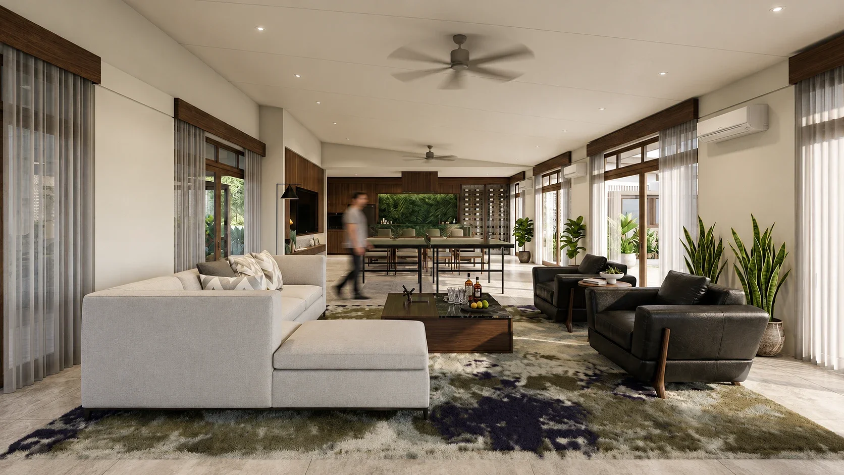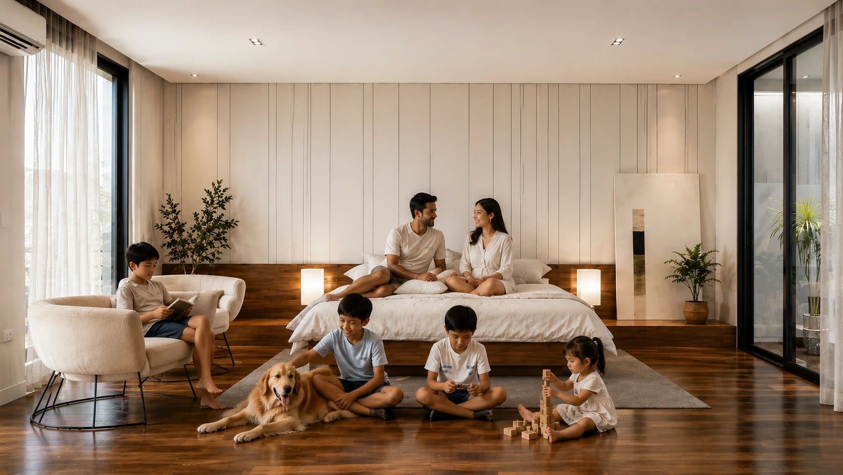
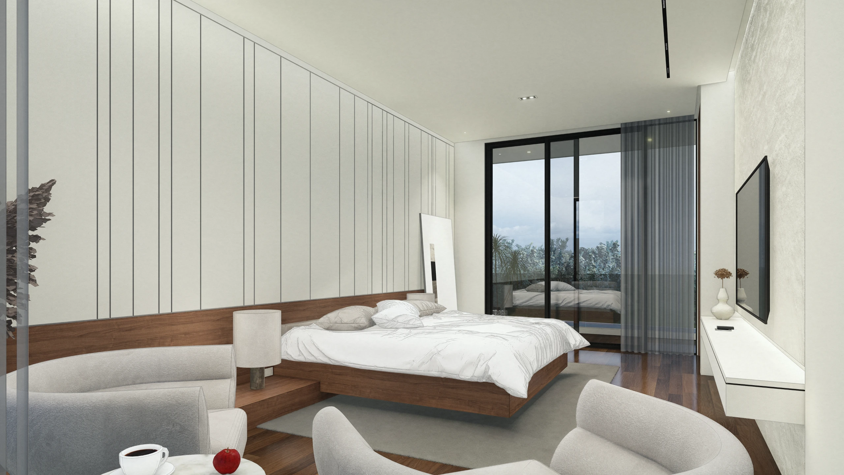
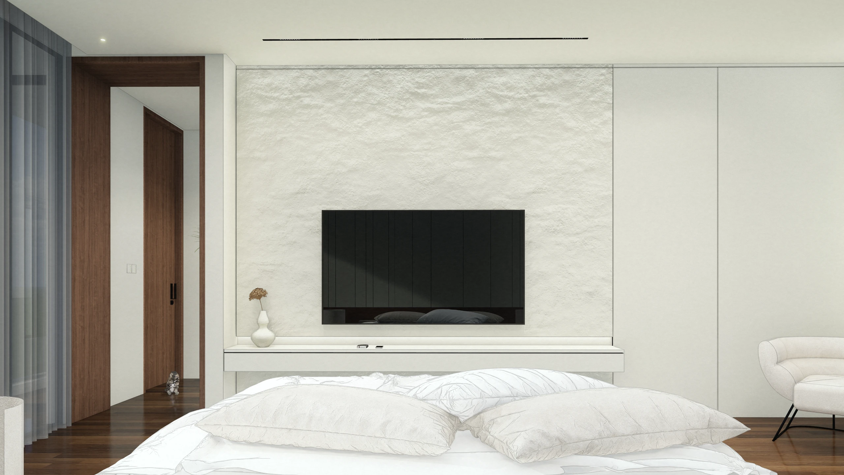
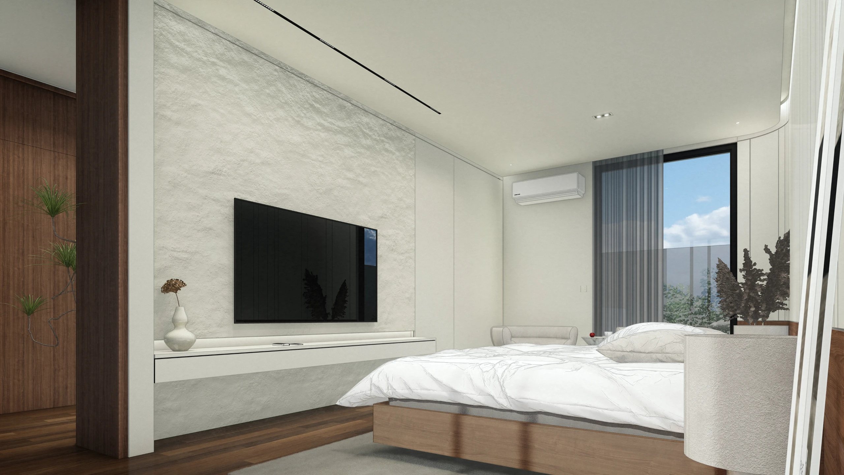
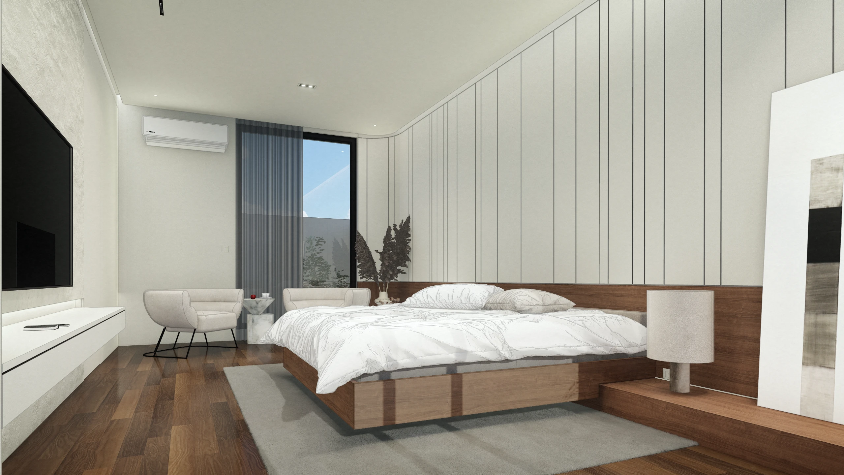
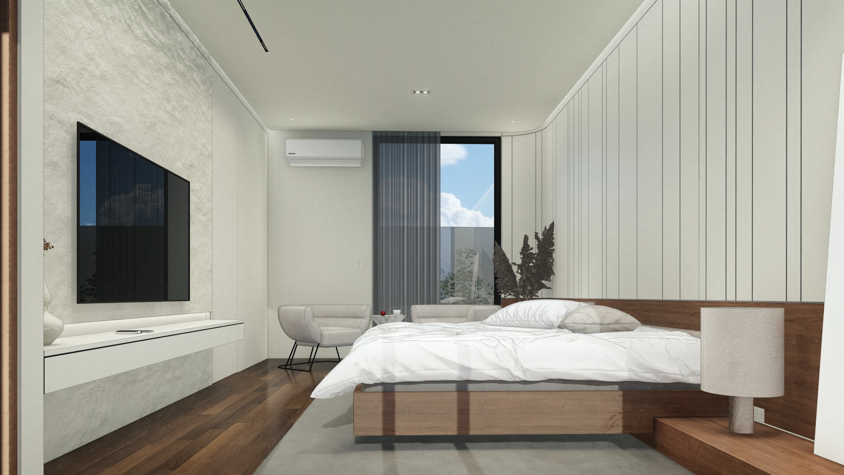
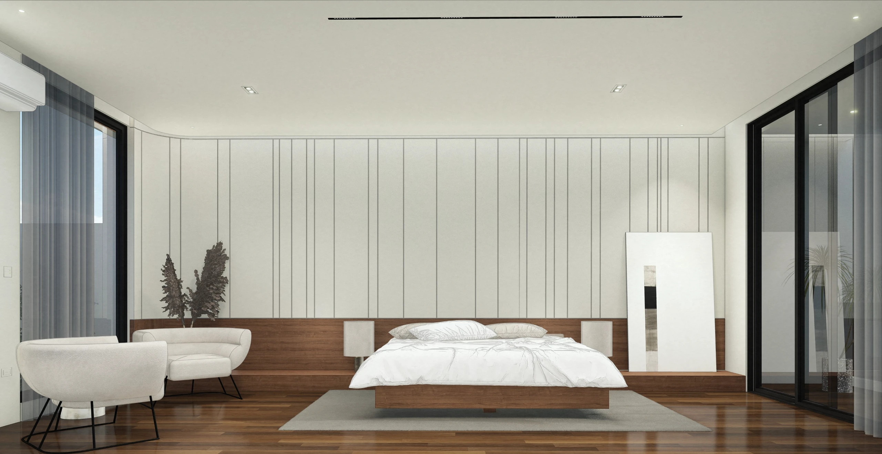
A wood-paneled master suite balancing warmth and calm - walnut flooring, sheer linen drapes, and soft bouclé seating frame a family-centered retreat within Dr. O's Residence in Quezon City
01. Project Details
Dr.O's Residence | Masters Bedroom
80
Don Antonio, Quezon City, Philippines
02. Project Discovery Brief
A young professional's family sought a master suite that felt both private and communal - a space where parents could unwind while remaining part of their children's everyday moments. The brief called for warmth over formality, natural materials over polish, and a layout flexible enough for reading, play, and rest to coexist.
03. Concept & Vision
A master suite designed not as a retreat from family life, but a stage for it. Wood paneling and warm timber flooring anchor the space in tactile comfort, while an open, furniture-light plan invites movement and togetherness.
To redefine the Filipino master bedroom as a shared sanctuary - elevating everyday family rituals through material warmth, soft natural light, and a floor plan that dissolves the line between parents' quarters and children's play.
04. Design Development
Layout prioritized sightlines from the bed to the floor seating area, allowing passive supervision without visual clutter. Full-height sliding glass doors on two sides maximize cross-ventilation and daylight, while sheer linen drapery softens glare without sacrificing openness. A built-in platform bed base in dark walnut grounds the room against the lighter wall paneling.
05. Construction & Delivery
Executed with vertical tongue-and-groove wood paneling for acoustic warmth and visual rhythm, paired with engineered wood flooring for durability under daily family use. Black powder-coated steel framing on all glazing reinforces a quiet industrial-modern contrast against the natural palette.
Completed as part of the broader Dr. O's Residence interior fit-out, the master suite was handed over fully furnished and styled - move-in ready for a growing family's daily rhythm of rest, reading, and play.