01. Project Details
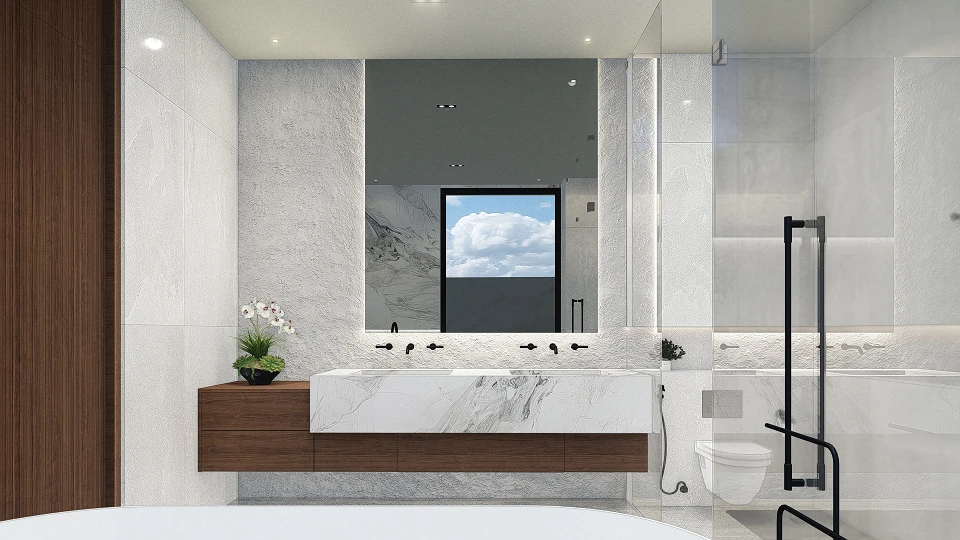
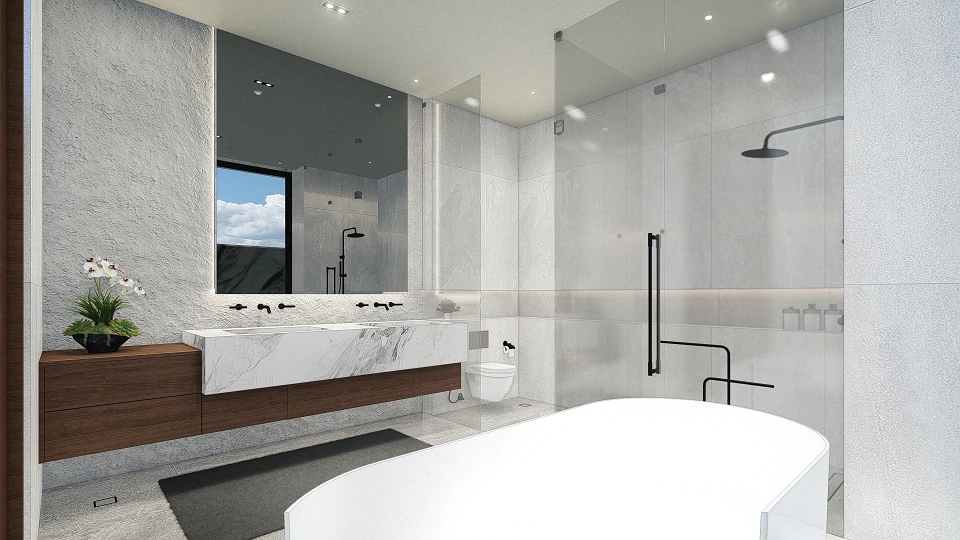
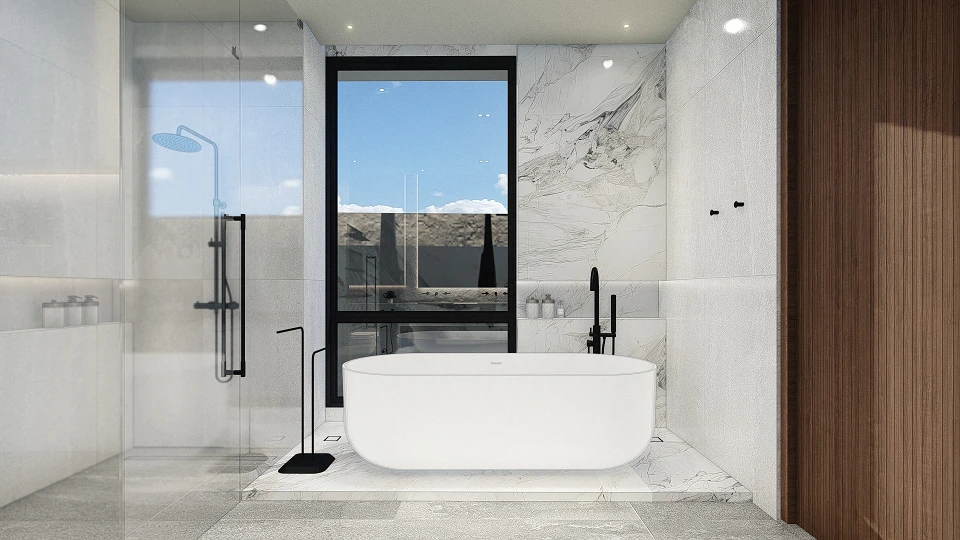
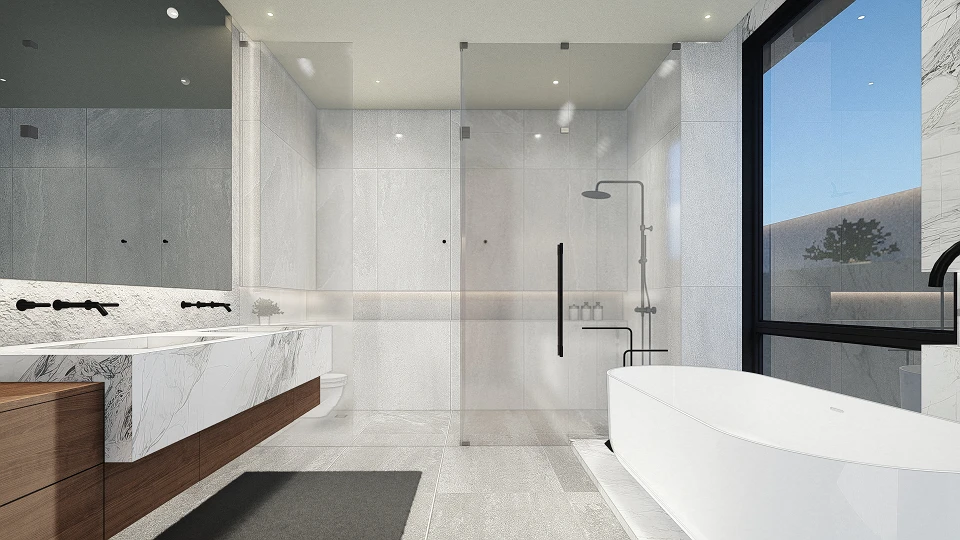
Honed travertine-look porcelain wall and floor tiles, Bookmatched marble vanity countertop, Solid oak veneer vanity cabinetry, Matte black fixtures - rain shower system, wall-mounted faucets, Frameless glass shower enclosure, Freestanding solid-surface soaking tub, Recessed and cove LED lighting
02. Project Discovery Brief
Dr. O's Residence called for a master ensuite that functioned as more than a bathroom - a private retreat within a 700 sqm family home. The brief prioritized natural light, material warmth, and spa-grade functionality: a walk-in rain shower, a freestanding soaking tub, and dual-vanity storage, all within a footprint that still felt expansive and calm.
03. Concept & Vision
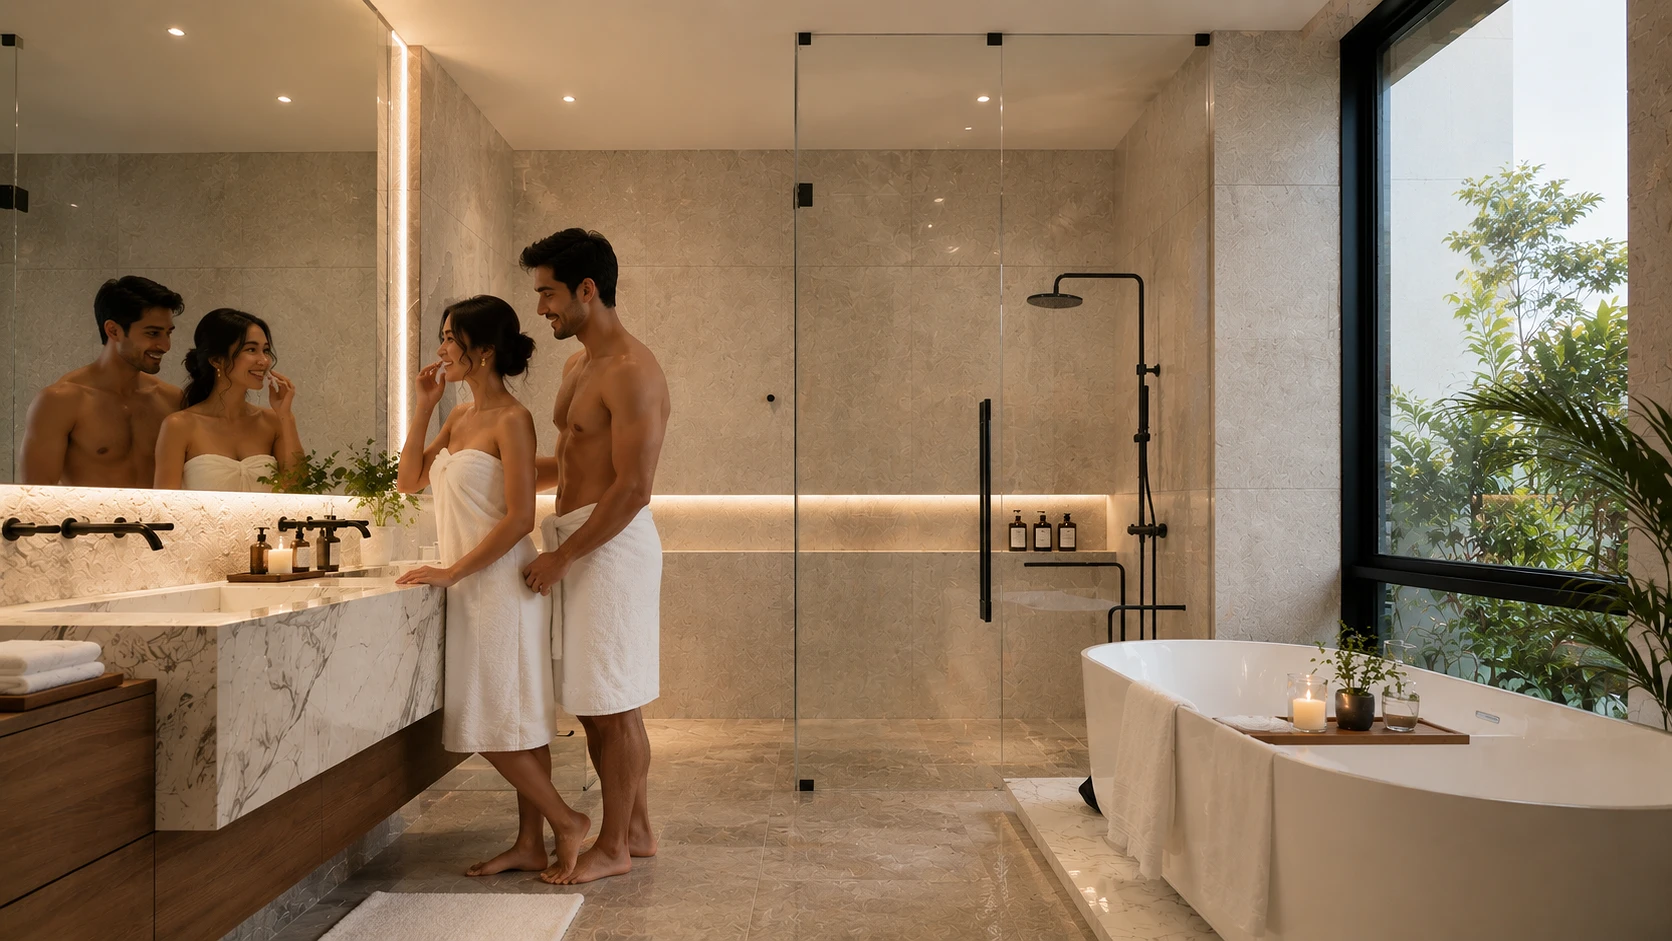
Stone, Light, Water. The design pairs honed travertine-tone surfaces with warm oak millwork, letting natural stone texture and filtered daylight define the room rather than applied decoration. A full-height glazed wall dissolves the boundary between the ensuite and the garden beyond, turning bathing into an outdoor-adjacent experience.
To give the homeowners a daily ritual space that rivals a boutique hotel spa - where morning routines and evening unwinding happen inside a room built for stillness. The vision was restraint over ornament: a neutral material palette, considered lighting layers, and generous proportions that let the architecture, not the accessories, do the talking.
04. Design Development
The layout separates wet and dry zones with a frameless glass partition, keeping sightlines open across the room. The floating marble-topped vanity anchors the dry zone, backed by an oak base for warmth against the stone. Cove lighting beneath the vanity and along the shower wall softens the space at night, while the tub is positioned to frame the garden view through full-height glazing.
05. Construction & Delivery
Executed with large-format porcelain tiling to minimize grout lines and maintain the seamless stone aesthetic, paired with matte black plumbing fixtures for contrast. Waterproofing and slope detailing were prioritized around the curbless shower transition. The project was delivered on schedule in 2026, completing the residence's private wing.