01. Project Details
Dr. O's Residence | Guest Room with Ensuite Bath and Walk-in Closet
36
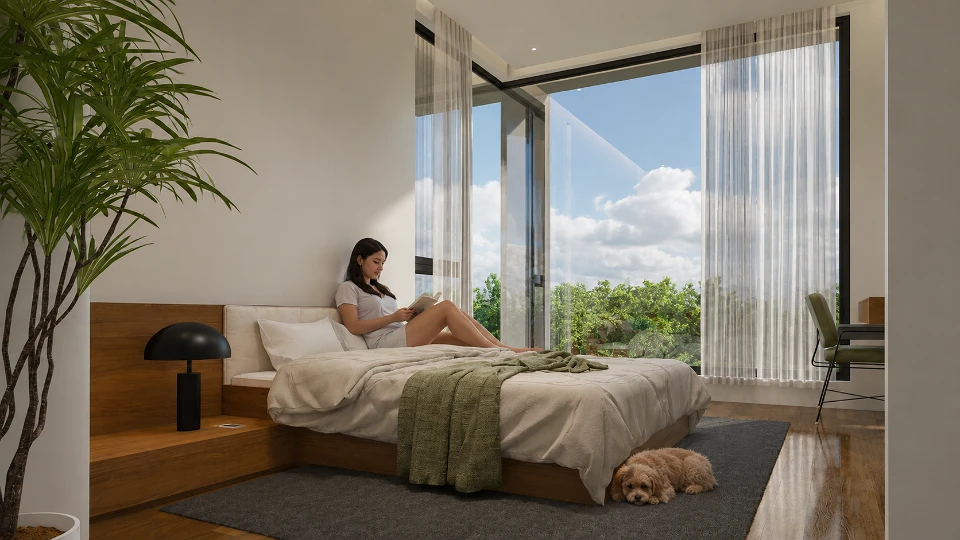
Engineered walnut flooring, matte cream plaster walls, fluted timber-panel doors, black powder-coated steel furniture frames, bouclé and velvet upholstery, honed marble-look feature panels, brushed white lacquer cabinetry, sheer linen drapery, aluminum louvered windows
02. Project Discovery Brief
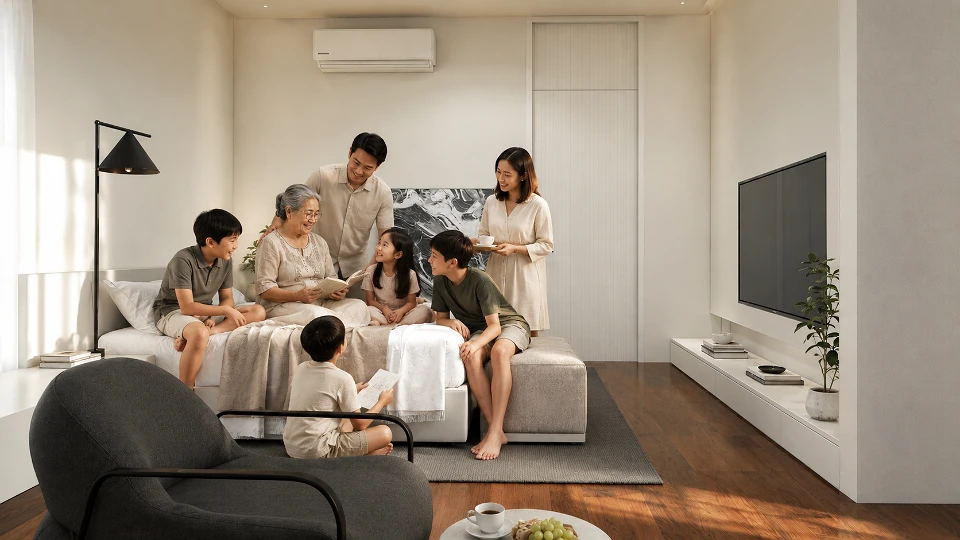
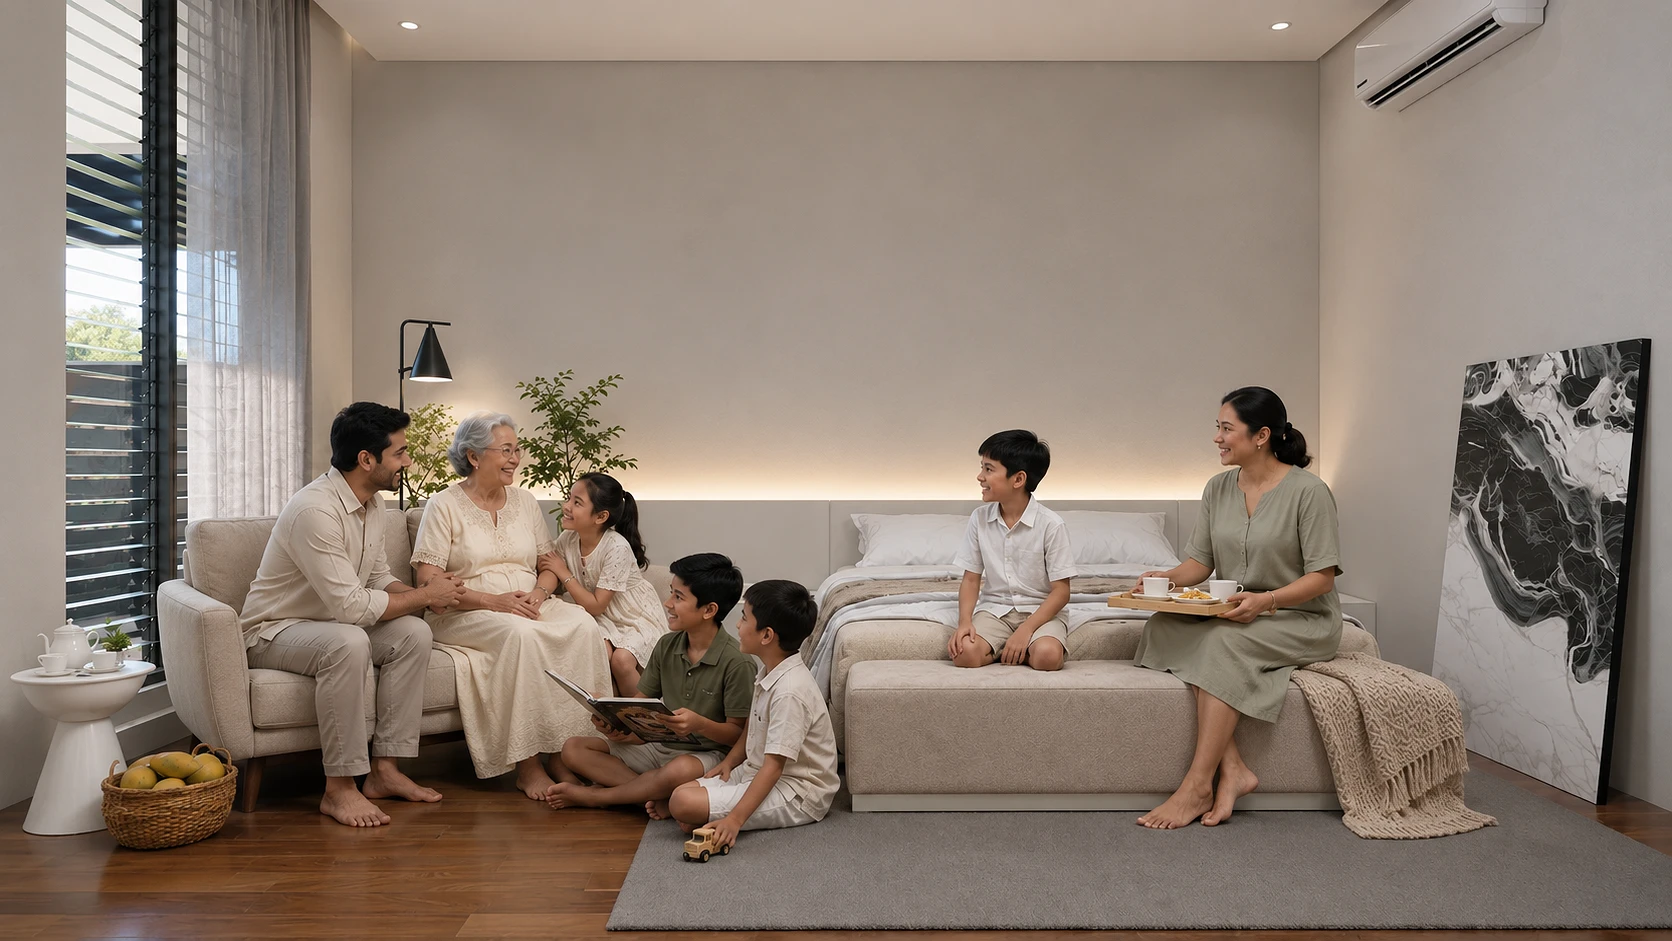
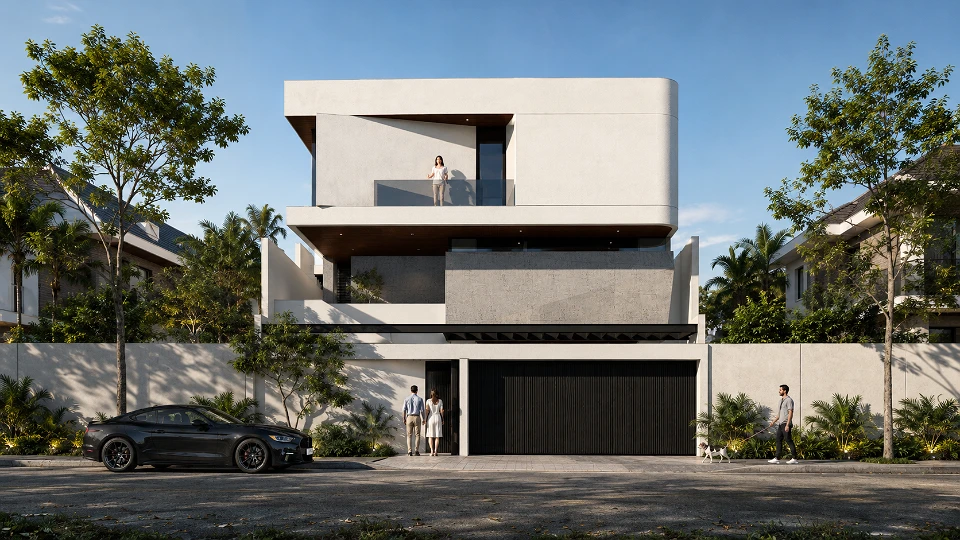
Dr. O's Residence began with a simple brief: design a home in Don Antonio, Quezon City that could hold three generations under one roof without anyone feeling like a guest. The clients, a working couple with young children and an elderly parent in residence, needed private zones that still opened easily onto shared, communal moments. The Guest Room, paired with its own ensuite bath and walk-in closet, was conceived as a hinge space: private enough for visiting family or an in-house grandparent, generous enough to host informal gatherings on the bed itself, the way this family actually lives.
03. Concept & Vision
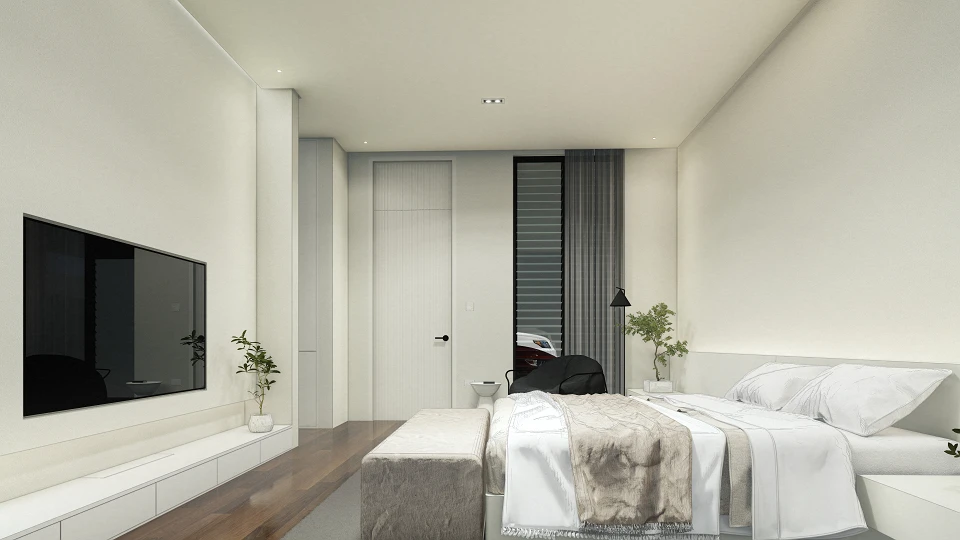
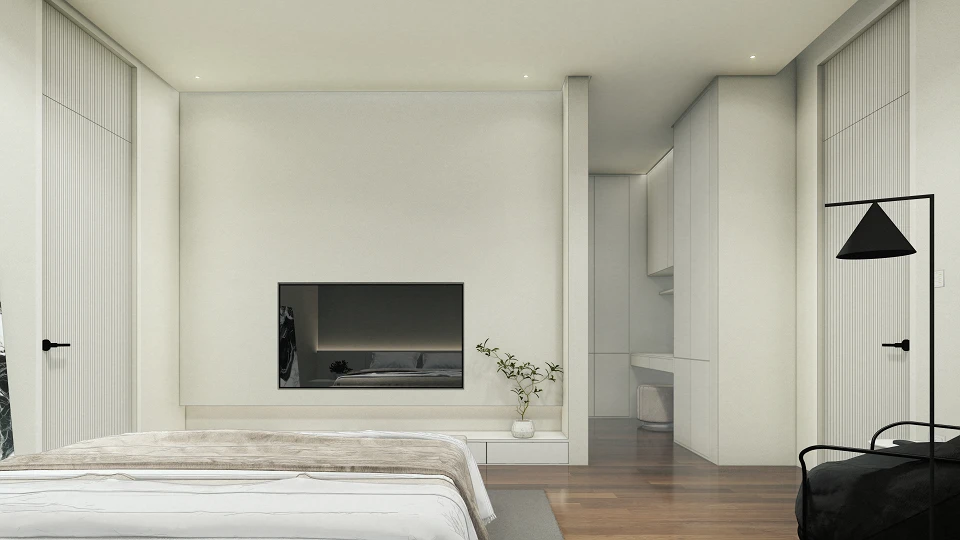
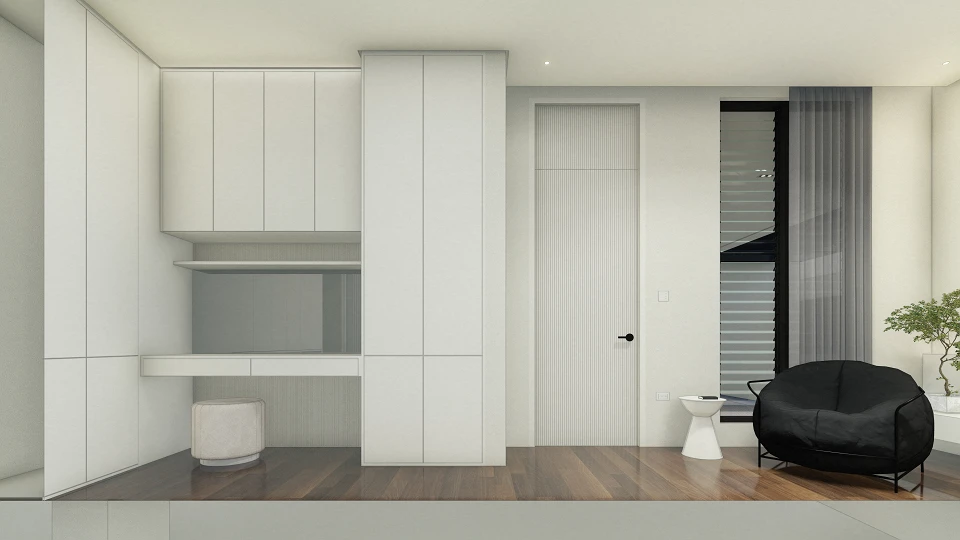
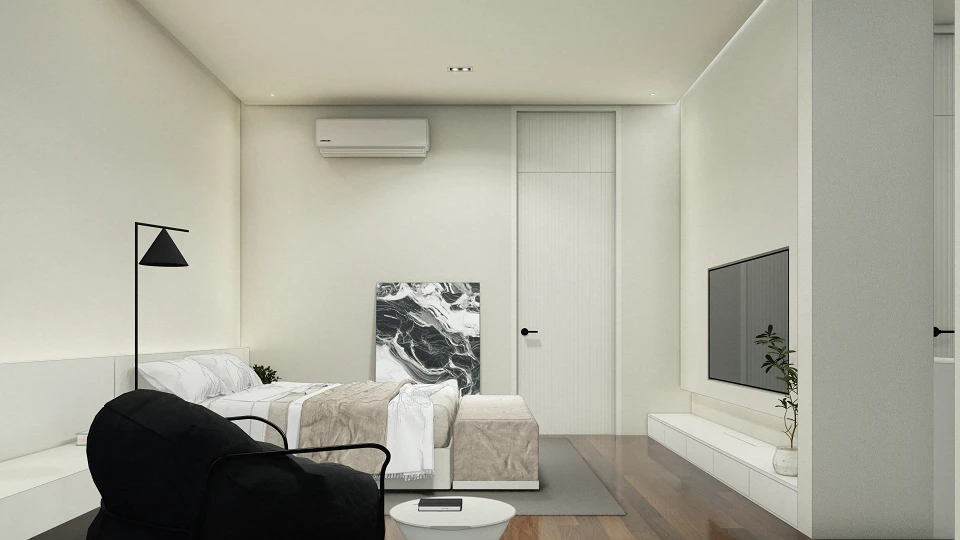
The concept for the guest suite is "quiet backdrop, warm foreground." Walls, ceilings, and built-ins recede into a soft neutral palette of cream plaster and warm greige, letting walnut flooring, black steel furniture, and marble-veined artwork carry the visual weight. A floating white cabinetry run doubles as TV console and display shelf, keeping the footprint clean. The walk-in closet and ensuite bath are tucked behind fluted timber doors, so the room reads as a single calm volume rather than a corridor of separate functions.
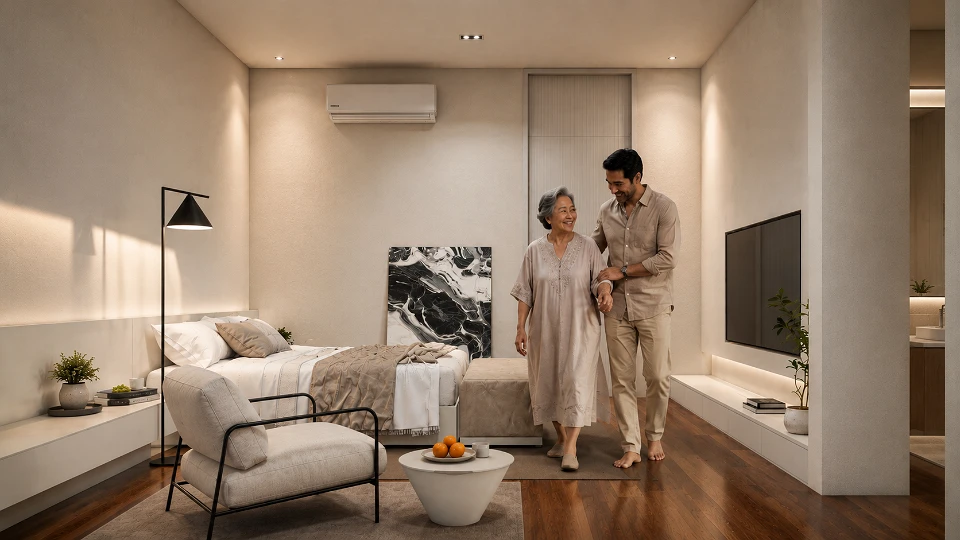
The vision was a room that welcomes without announcing itself: no ornament competing for attention, just proportion, material honesty, and light. Cove lighting washes the headboard wall at dusk, sheer curtains filter the louvered window by day, and every surface is chosen to age well rather than trend loudly. The aspiration was a guest room that feels less like a hotel suite and more like a second home within the home, a space where the family's morning breakfast tray or a grandchild's storybook session belongs as naturally as an overnight stay.
04. Design Development
Design development focused on resolving three things at once: circulation, storage, and atmosphere.
Circulation. The bedroom, walk-in closet, and ensuite bath were sequenced along a single spine, so a guest moves from sleeping to dressing to bathing without backtracking. A fluted door marks each threshold, giving privacy without heavy partitions.
Storage. Full-height wardrobes and a built-in vanity nook were integrated into the walk-in closet, finished in the same brushed white lacquer as the bedroom console for visual continuity. Every cabinet front is flush and handle-minimal, keeping sightlines clean.
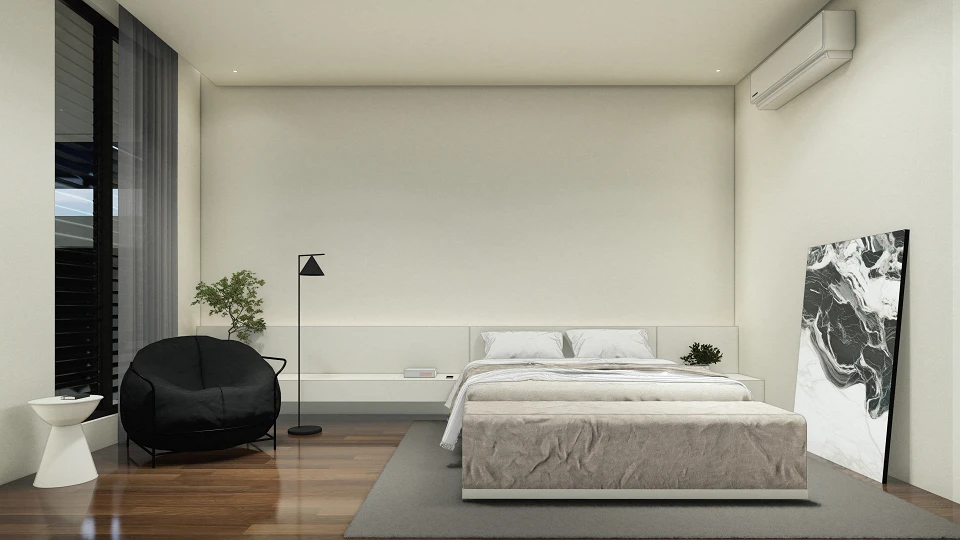
Atmosphere. Furniture was selected for tactile contrast against the neutral shell: a rounded black bouclé armchair, a slim black cone-shade floor lamp, an upholstered bench at the foot of the bed. A framed black-and-white marble artwork anchors the headboard wall, and layered taupe and ivory textiles soften the room without adding pattern noise. Samsung split-type air conditioning and recessed downlights were coordinated early with the ceiling plan to avoid visual clutter overhead.
05. Construction & Delivery
Construction prioritized precision in the built-in millwork, since the room's calm depends on flush joinery and consistent reveal lines across the wardrobe, TV console, and vanity. Walnut flooring was laid continuously from the bedroom into the closet zone to reinforce the sense of one uninterrupted suite. Coordination with MEP trades ensured the cove lighting channel behind the headboard, the air conditioning line set, and the sliding door tracks were resolved before wall closure, avoiding rework. The finished guest suite was handed over as a fully furnished, move-in-ready space, completing Dr. O's Residence as a home built around the everyday rituals of an extended family.