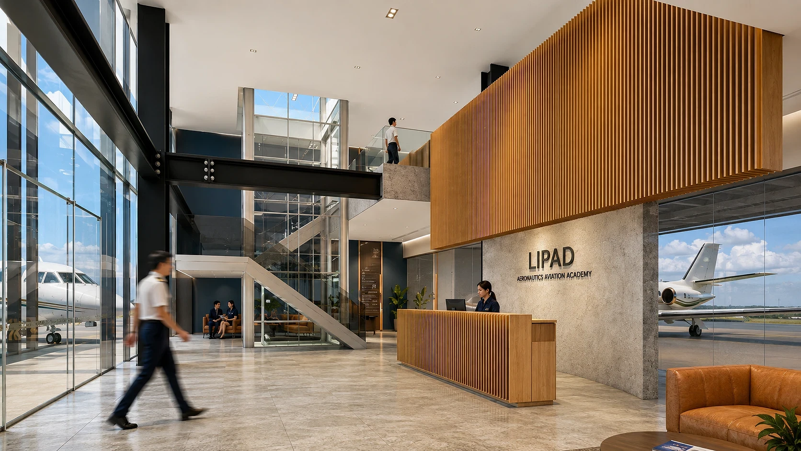
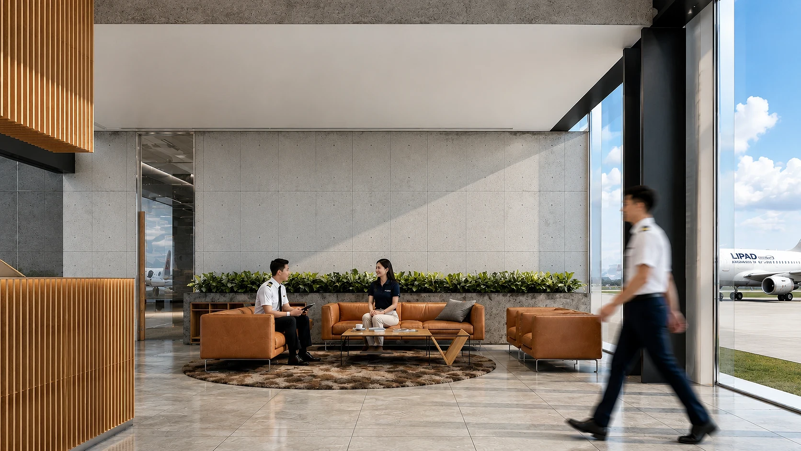
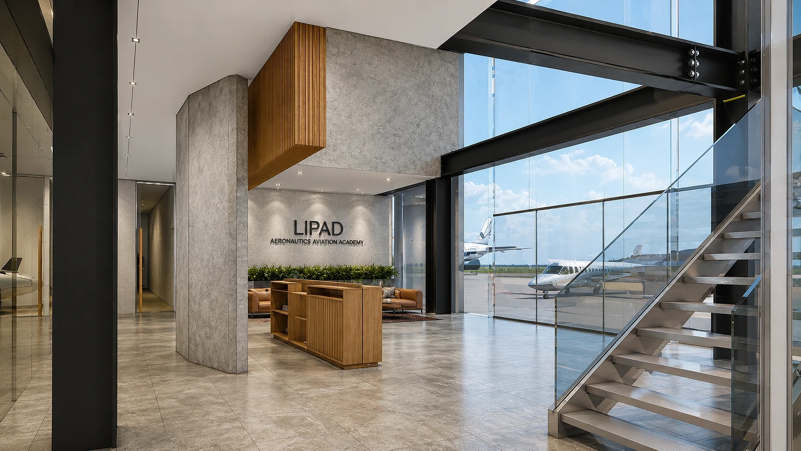
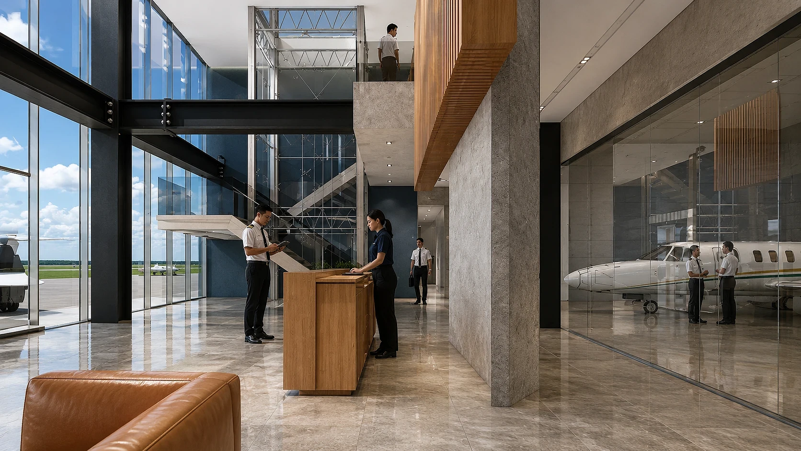
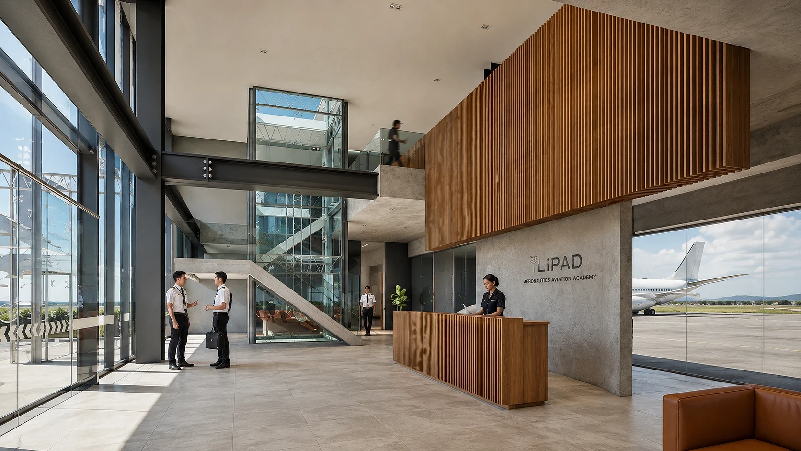
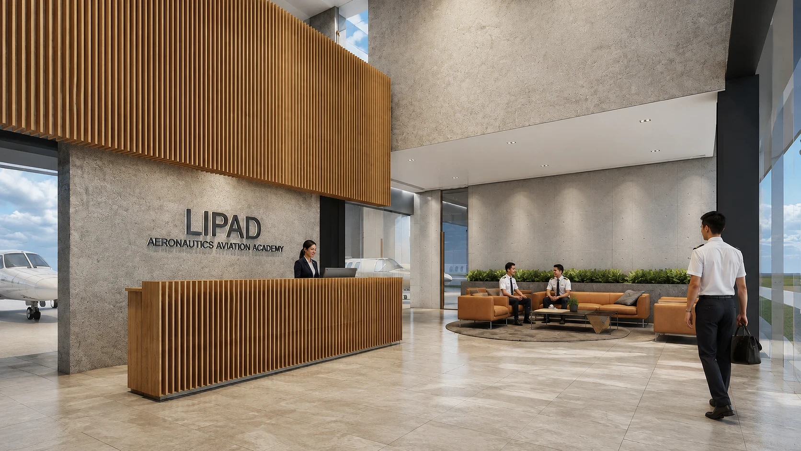
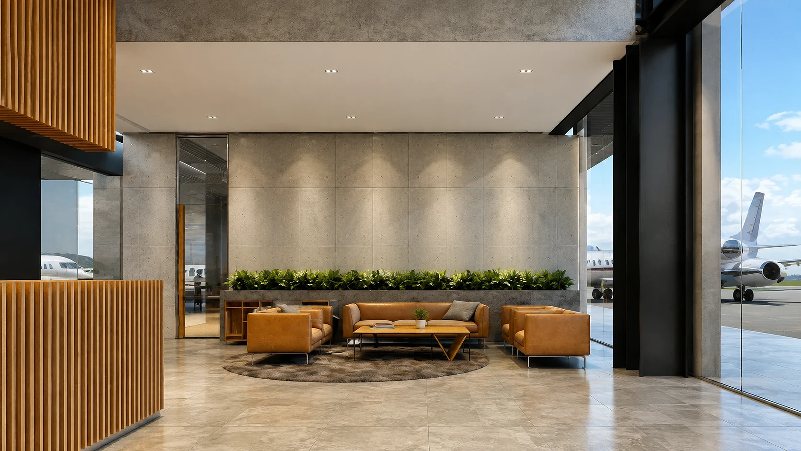
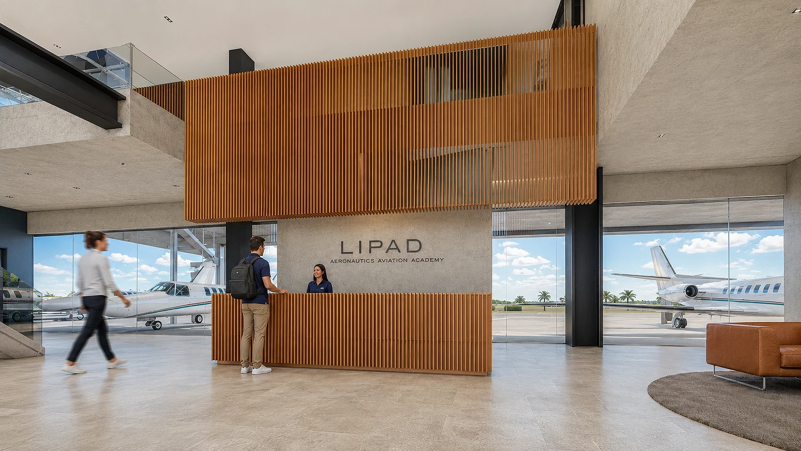
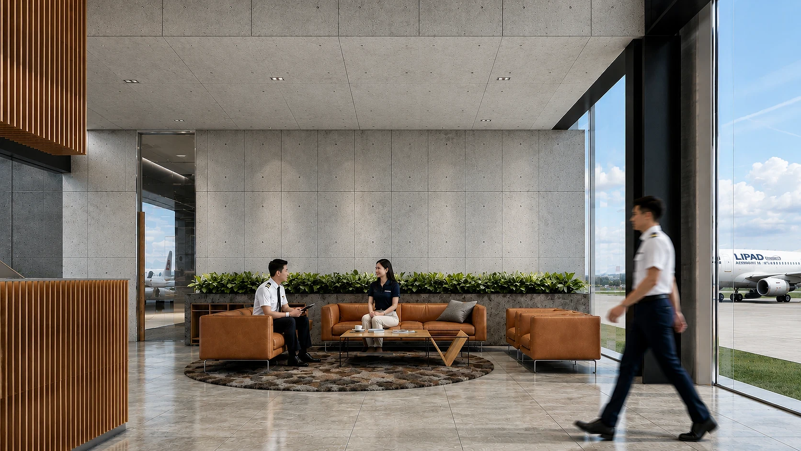
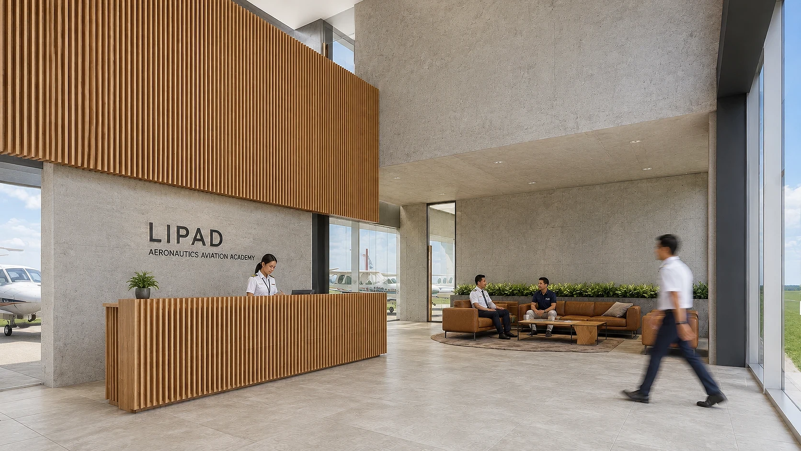
LIPAD Aeronautics Aviation Academy's Bohol lobby and reception, designed by ABcubed Architects to move trainees, staff, and partner airlines from check-in straight to the flight line.
01. Project Details
LIPAD Aeronautics Aviation Academy | Lobby & Reception
Bohol, Philippines
Reception desk positioned directly against the glass hangar wall for line-of-sight aircraft access; double-height atrium with exposed steel portal frame and floating steel stair; mezzanine bridge for staff circulation above the lobby floor
02. Project Discovery Brief
LIPAD Aeronautics Aviation Academy needed a ground-floor lobby that could process pilot trainees, instructors, and visiting airline partners without creating a bottleneck between check-in and the flight line. A training academy built around live aircraft operations cannot afford a reception sequence that reads as generic office lobby: every trainee who checks in has to be dispatched to briefing, then to an aircraft on the apron, on a schedule that is ultimately governed by flight slots, not foot traffic. ABcubed Architects was brought in to shape how that handoff would work physically, from the placement of the reception desk against the hangar glass wall to how instructors and staff move through the space without crossing the visitor floor.
The lobby sits at the hinge point of the academy's ground floor, opening on one side to the public tarmac and hangar bay through full-height glazing and glass sliding doors, and on the other to the academy's internal circulation via a mezzanine bridge and a floating steel stair. That position gave the brief its central constraint: the space had to function as an operational transition zone first, a waiting lounge second, and a brand statement third, while still reading, in a single glance from the runway apron, as a serious aviation training institution rather than a converted hangar office.
03. Concept & Vision
The concept treats the lobby as a controlled threshold between the ground side and the flight line. The reception desk is positioned with its back to a board-formed concrete wall and its sightline running straight through the glass hangar doors to the parked aircraft beyond, so a trainee or visiting pilot can be checked in and directed to their aircraft in one continuous line of sight rather than a corridor handoff. A cantilevered timber slat volume, built from vertical wood battens, wraps from the reception wall up and across the double-height ceiling, marking the check-in point as the space's clear anchor without requiring a lowered ceiling or a partition that would block views to the tarmac.
The exposed black steel structure, bolted portal beams and a glass-enclosed stair and lift shaft, is left visible rather than clad, consistent with the academy's engineering-forward identity: trainees training on aircraft systems move through a lobby that doesn't hide its own structural logic either.
The goal was a reception standard the academy could hold itself to as it scales: a check-in sequence measured in a fixed number of steps from door to aircraft, not in how busy the lobby happens to be that day. Because LIPAD's business depends on academy accreditation and airline partner confidence as much as on individual student enrollment, the lobby also had to do double duty as the first and most photographed space partner airlines and prospective cadets encounter, meaning the same board-formed concrete, timber slat, and steel language needed to hold up under daily foot traffic in flight boots and rolling luggage without looking like a hospitality space imported from an unrelated brief.
04. Design Development
Flooring came down to polished travertine over higher-maintenance alternatives, chosen for its durability under continuous uniformed foot traffic and its ability to bounce daylight from the hangar-facing glazing deep into the lobby without additional fixtures. The board-formed concrete walls were tested against smoother plaster finishes and kept for their low-maintenance surface and their visual continuity with the hangar structure itself, so the lobby reads as part of the same building as the aircraft bay rather than a separately finished front-of-house insert.
The timber slat screen at reception went through several density studies before landing on a tight, evenly spaced batten rhythm, dense enough to read as a solid volume from the tarmac side of the glazing, open enough at close range to soften the concrete and steel around it. The reception desk itself was detailed with a full waterfall edge in the same timber to avoid introducing a second material at the one point in the lobby where staff and trainees interact directly. Furniture selections, the cognac leather seating and the live-edge coffee table, were kept to a single grouping so the lounge zone stays legible as a discrete waiting area rather than spreading loose seating across the full lobby floor, which would have worked against the clear check-in sightline the concept depended on.
The mezzanine bridge was planned specifically to let instructors and staff cross from one side of the building to the other above the lobby floor, keeping internal academy traffic separate from the visitor and trainee check-in sequence below, a circulation decision made early enough to be built into the steel structure rather than retrofitted.
05. Construction & Delivery
Coordinating the glass sliding hangar doors with the lobby's finished floor level and the board-formed concrete formwork required close sequencing between the building's structural steel package and the interior fit-out, since the reception zone's key visual move, the sightline through to parked aircraft, only works if the glazing, the desk placement, and the concrete wall plane align exactly as drawn. The exposed steel connections, bolted rather than welded where visible, were detailed as a finished element rather than a structural afterthought, which meant closer coordination with the steel fabricator than a typical concealed-structure fit-out would require.
The result is a lobby that does what the original brief asked of it: a trainee or visiting pilot can walk in, check in at a desk that has the flight line in view, and be moving toward their aircraft within the same sightline they arrived on, with the space's material palette holding up to daily uniformed traffic without a hospitality-grade maintenance schedule behind it.
06. Involvement
ABcubed Architects was engaged at the design development stage of the LIPAD Aeronautics Aviation Academy project, once the academy had committed to the hangar-adjacent lobby's footprint and structural steel package, to design the interior architecture, finishes, custom millwork (the reception desk and timber slat screen), and furniture and lighting specification for this space. The firm's scope did not include the aircraft hangar bay or the building's broader structural design, but did extend to the signage and wayfinding placement within the lobby and mezzanine, positioning ABcubed as the team responsible for how the space performs operationally, not only how it presents to visitors.
ABcubed Architects' corporate and commercial interiors practice designs reception, lobby, and operational front-of-house spaces for facilities where visitor flow and brand credibility carry equal weight, from corporate headquarters to specialized training and aviation facilities.