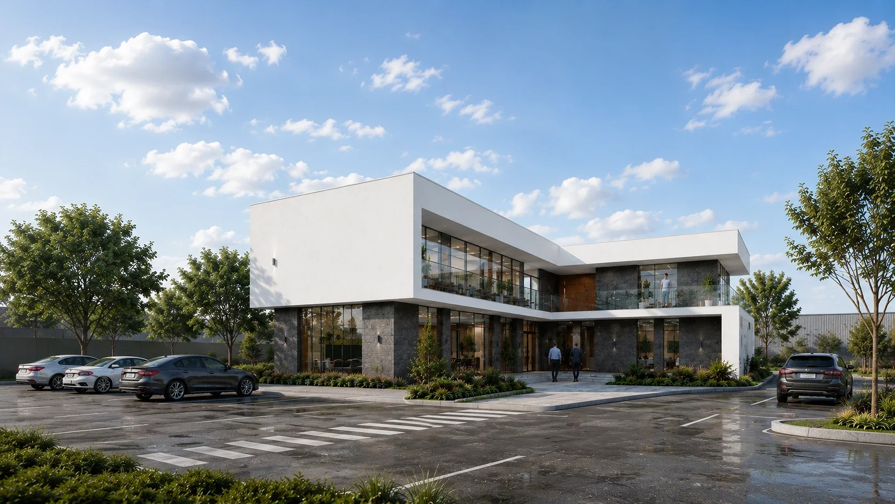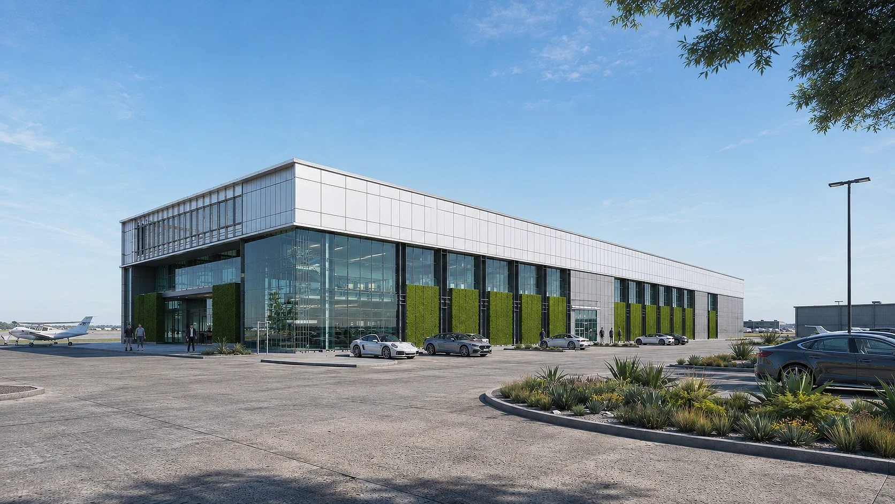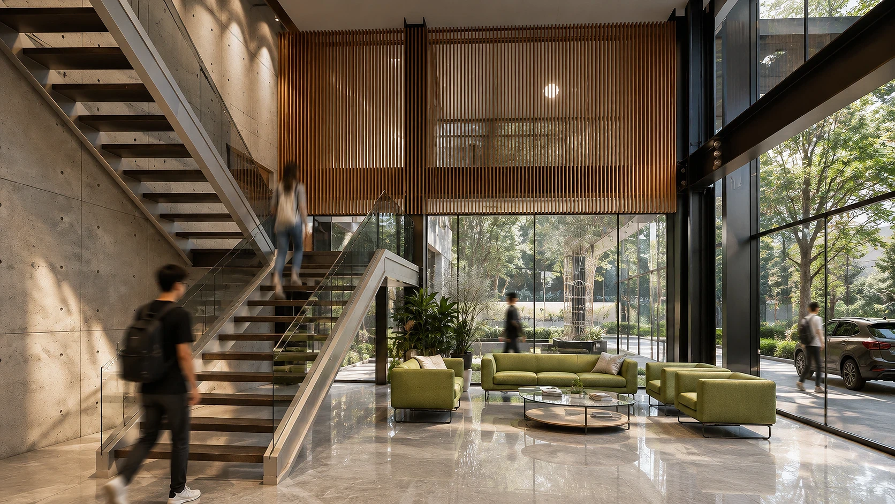
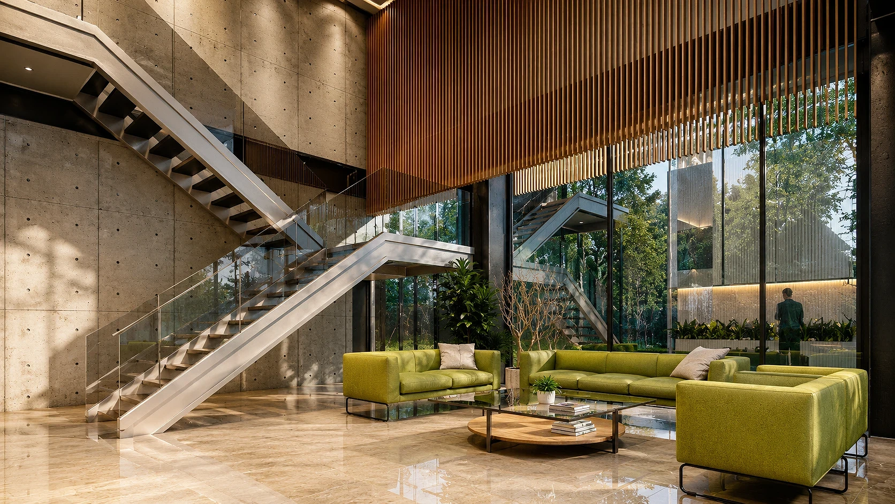
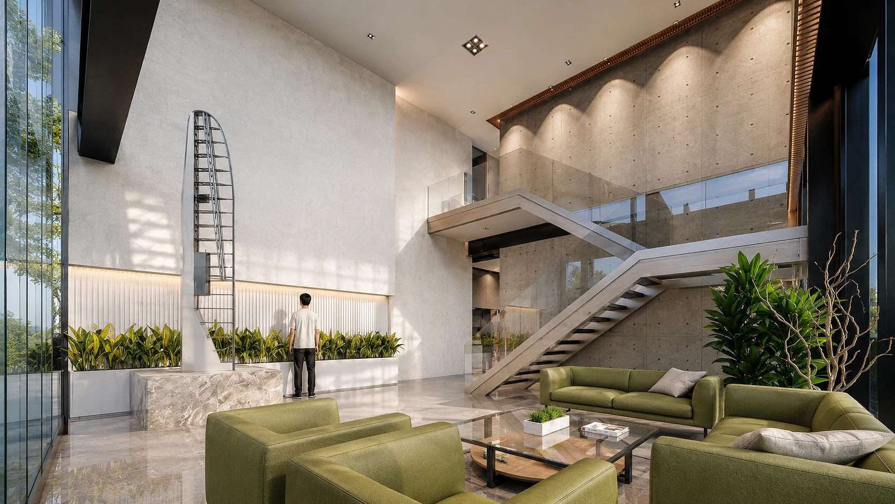
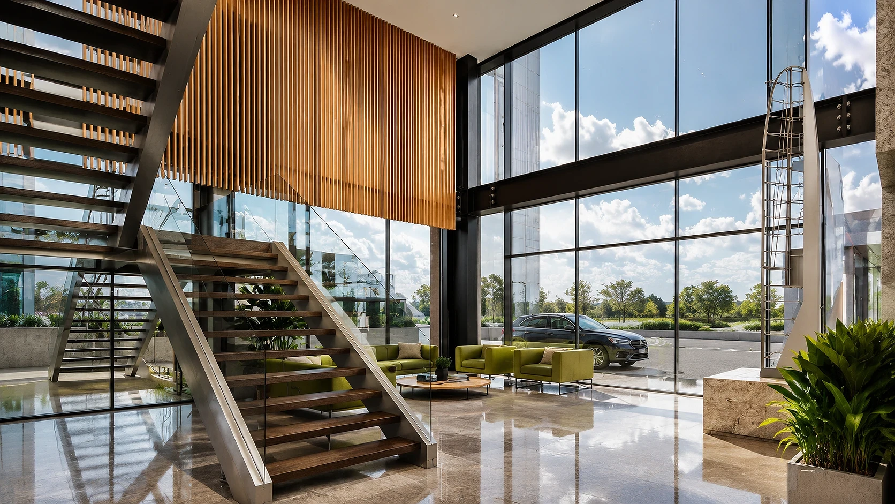
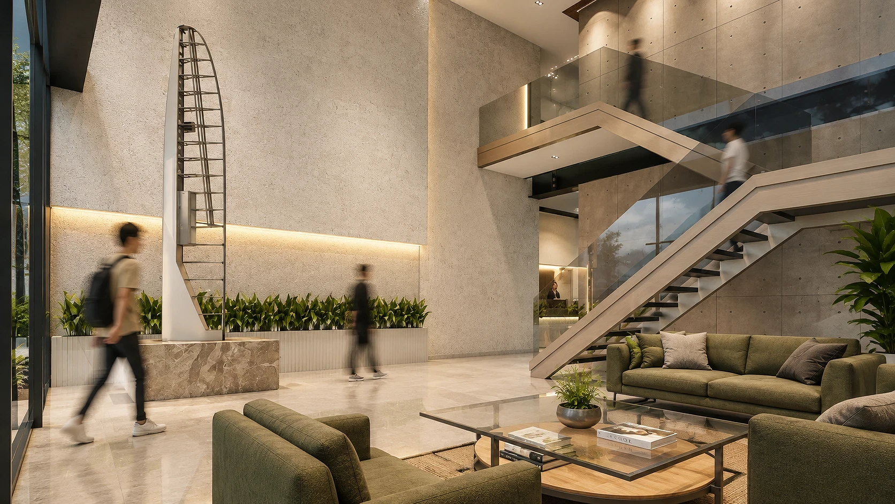
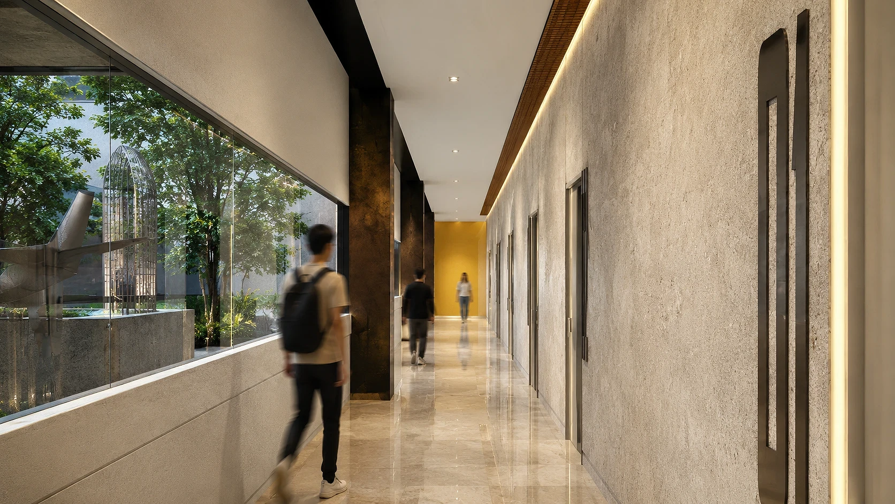
Corporate reception lobby and mezzanine corridor in Panglao, Bohol, designed by ABcubed Architects to manage visitor flow and reinforce an aviation-industry brand identity.
01. Project Details
Gateway Business Park, Reception Lobby
Double-height reception lobby with connecting mezzanine corridor
220
Bohol, Philippines
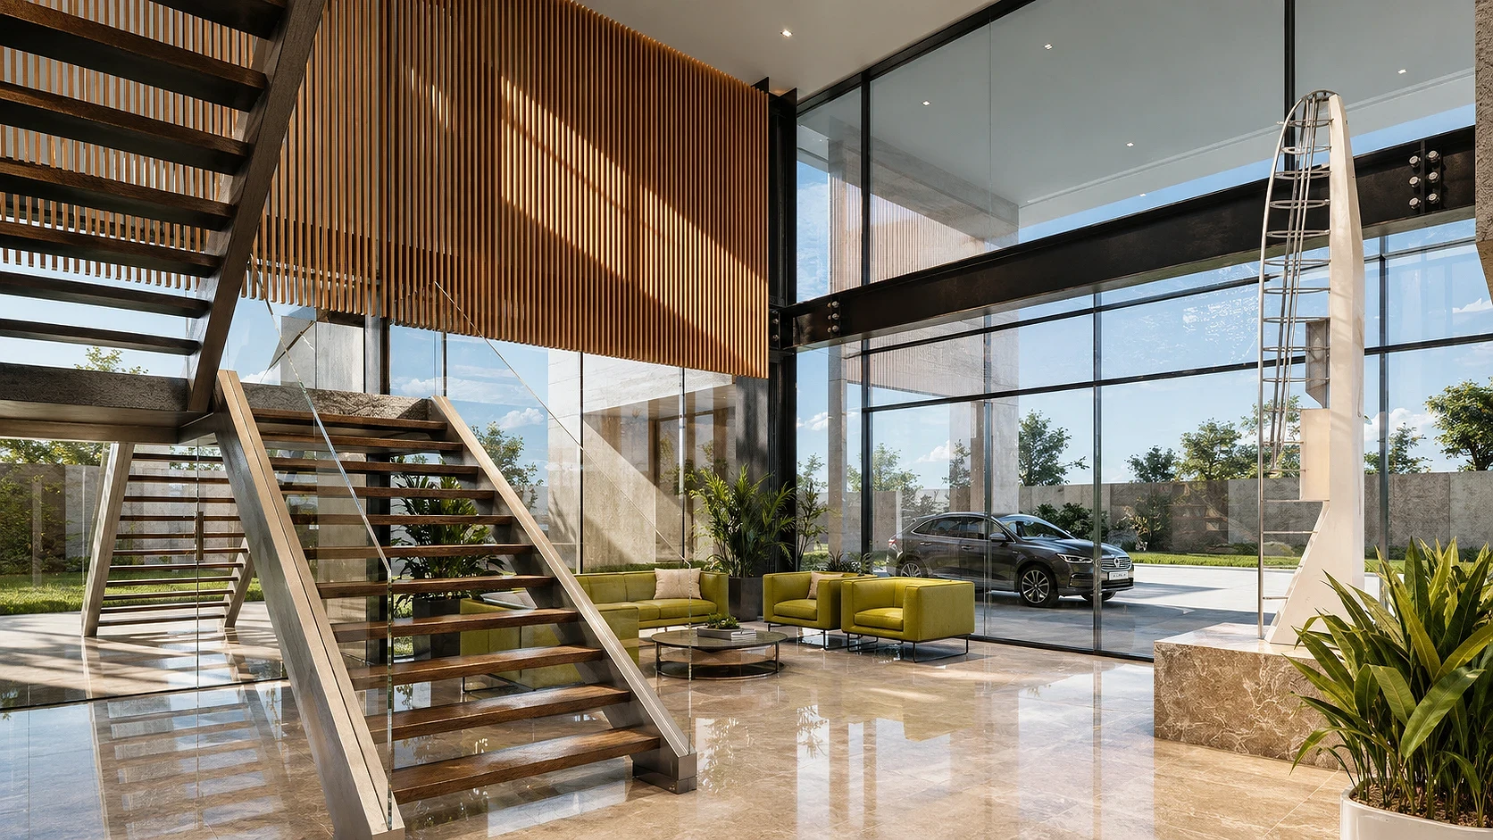
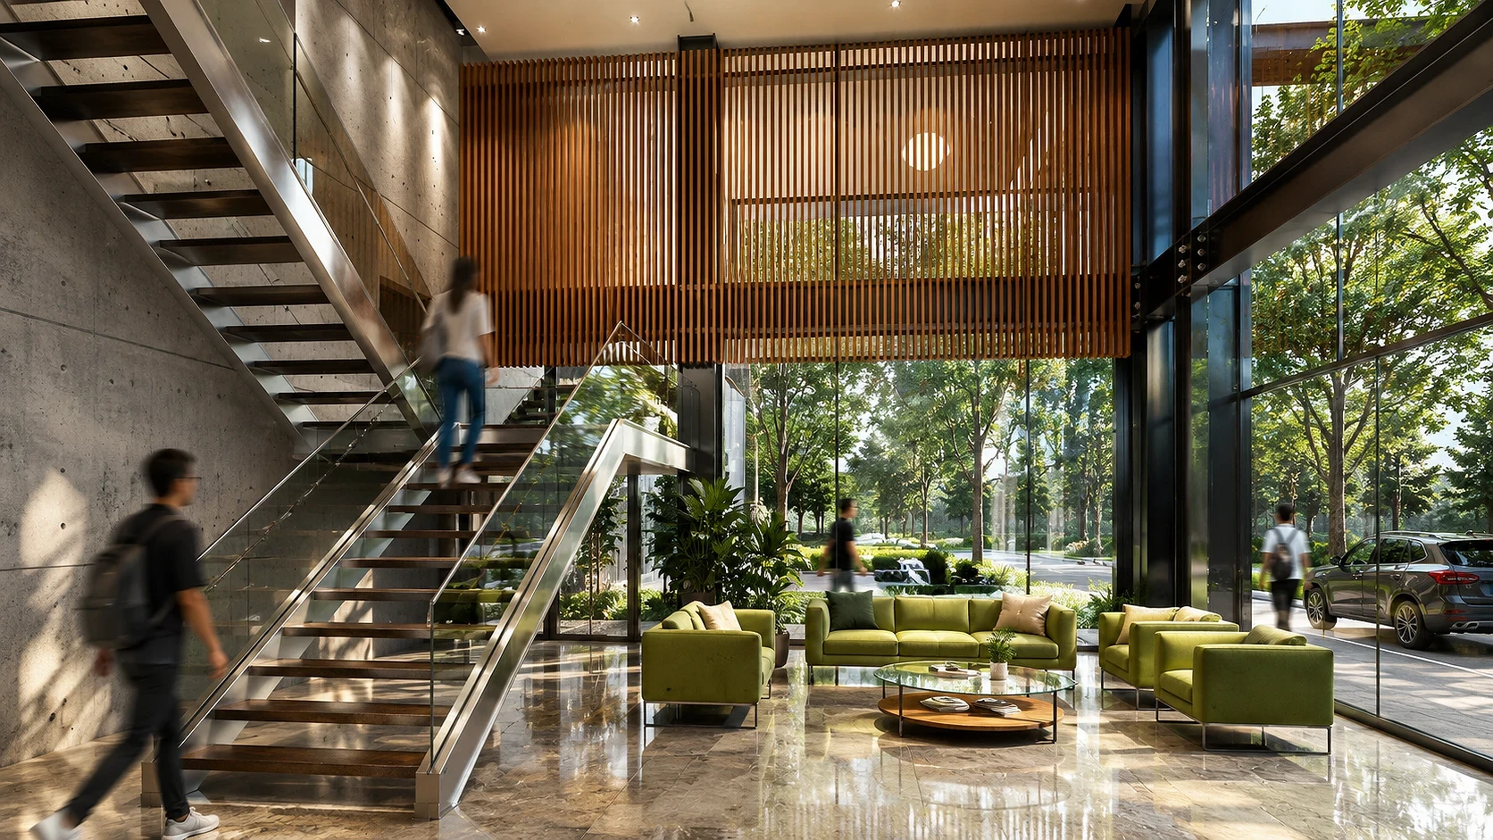
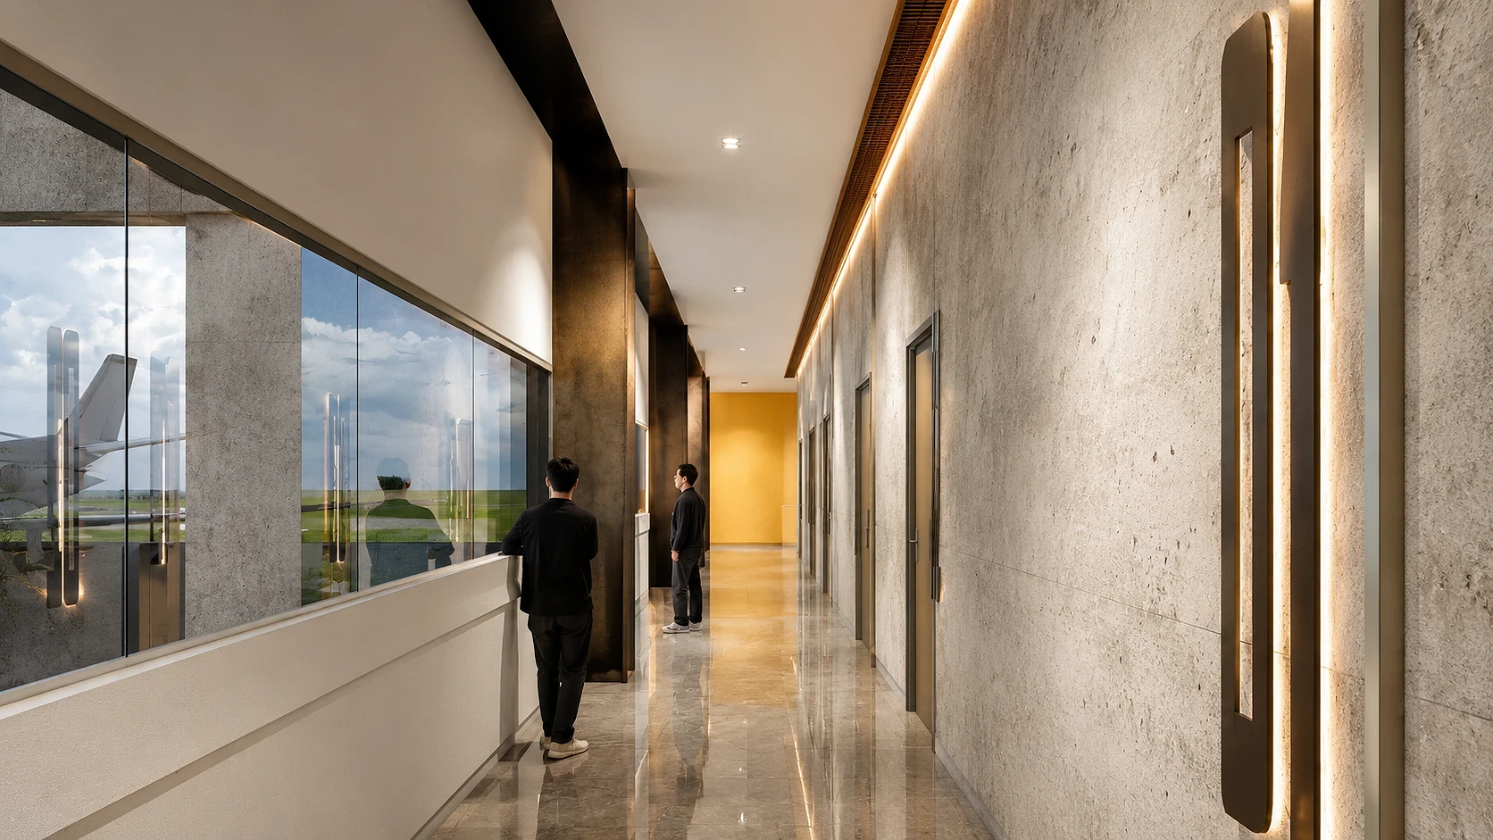
Dogleg steel-and-timber feature stair with glass balustrade, double-height glazed frontage to the drop-off court, corridor glazing overlooking the airfield/tarmac
02. Project Discovery Brief
Bohol Aviation School needed a reception lobby and cadet dormitory corridor on the ground and second floors of its residence hall in Bohol, Philippines that could welcome visiting families, inspectors, and partner airlines while holding up to daily use by student pilots living on site through their training program. The school wanted the space to do more than house cadets: it needed to reinforce, every day, why they were there. ABcubed Architects designed a space that balances institutional durability with a genuine sense of arrival, from board-formed concrete and a floating steel stair at the entry to a corridor that keeps the airfield in direct view as cadets move between their rooms.
The site conditions supported that goal directly. A double-height volume at the entry gave the design room to work with structure and light, and the corridor above sits against a full-height glazing line facing the runway, putting cadets within sight of the aircraft they train on every time they pass through. The brief asked ABcubed to resolve circulation between the ground-floor lobby and the upper cadet corridor, specify finishes durable enough for continuous institutional turnover, and avoid a palette that would read as a standard barracks hallway.
03. Concept & Vision
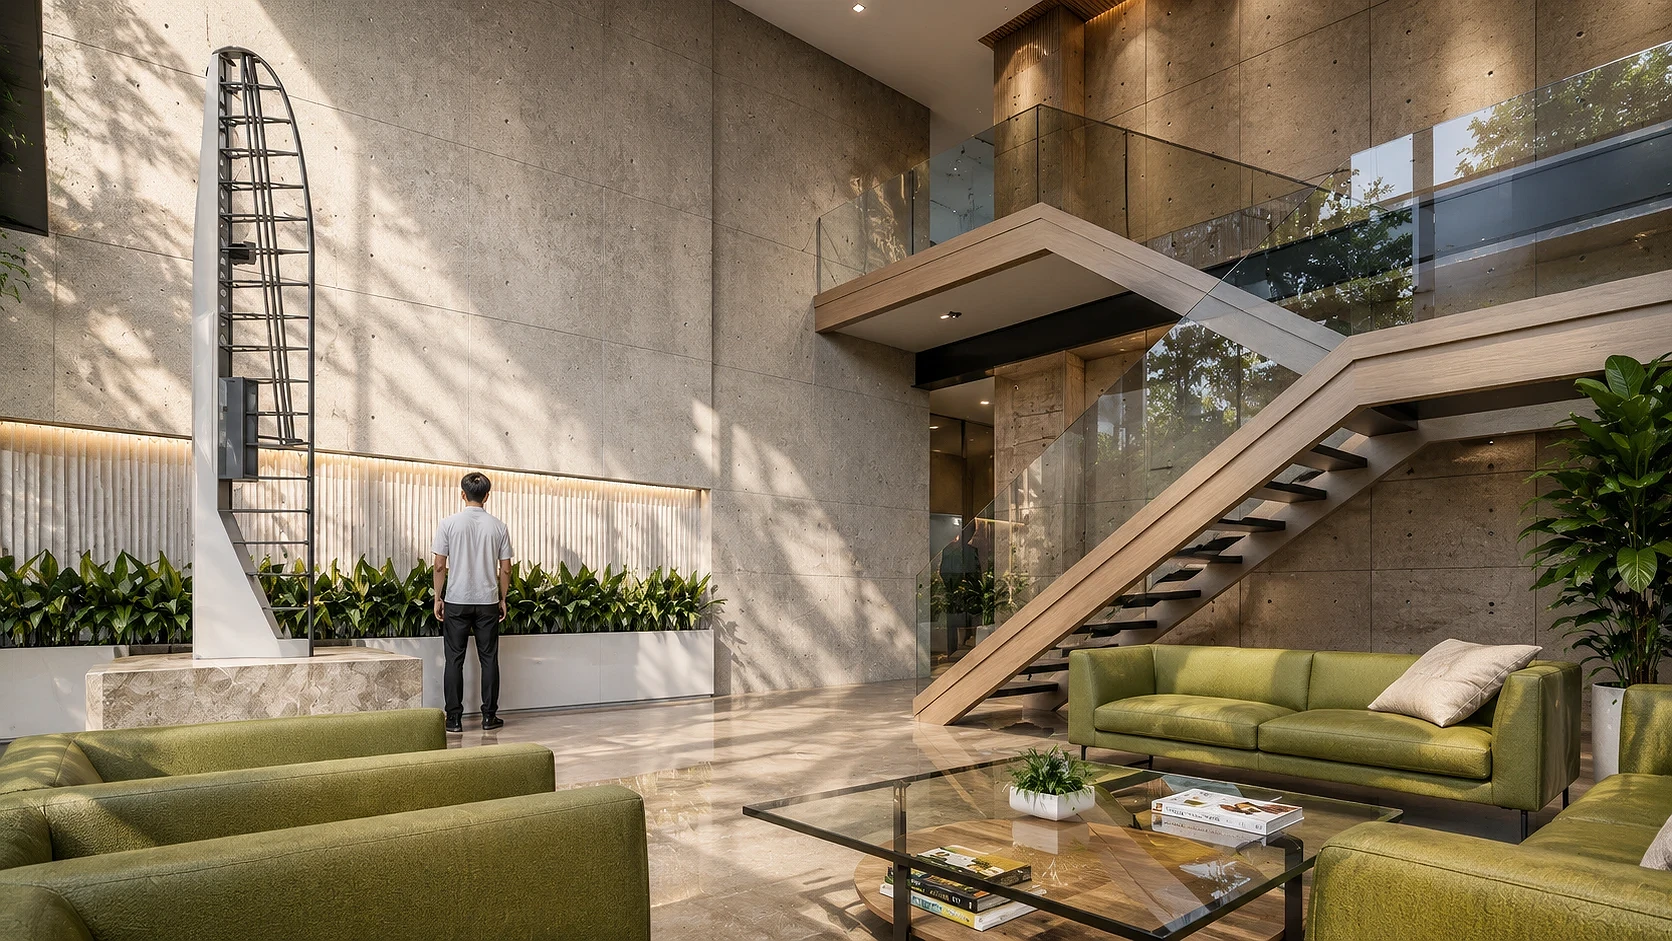
The design is organized around one idea: a cadet residence for an aviation school should keep its occupants visually connected to their training environment, not shelter them from it. Board-formed concrete, painted steel, and a floating dogleg stair carry an engineering-led material language through the lobby, echoing the precision the school teaches. The corridor's full-height glazing does the direct work: cadets walk past the runway on their way to and from their rooms, a daily reinforcement of program identity that no signage could replicate.
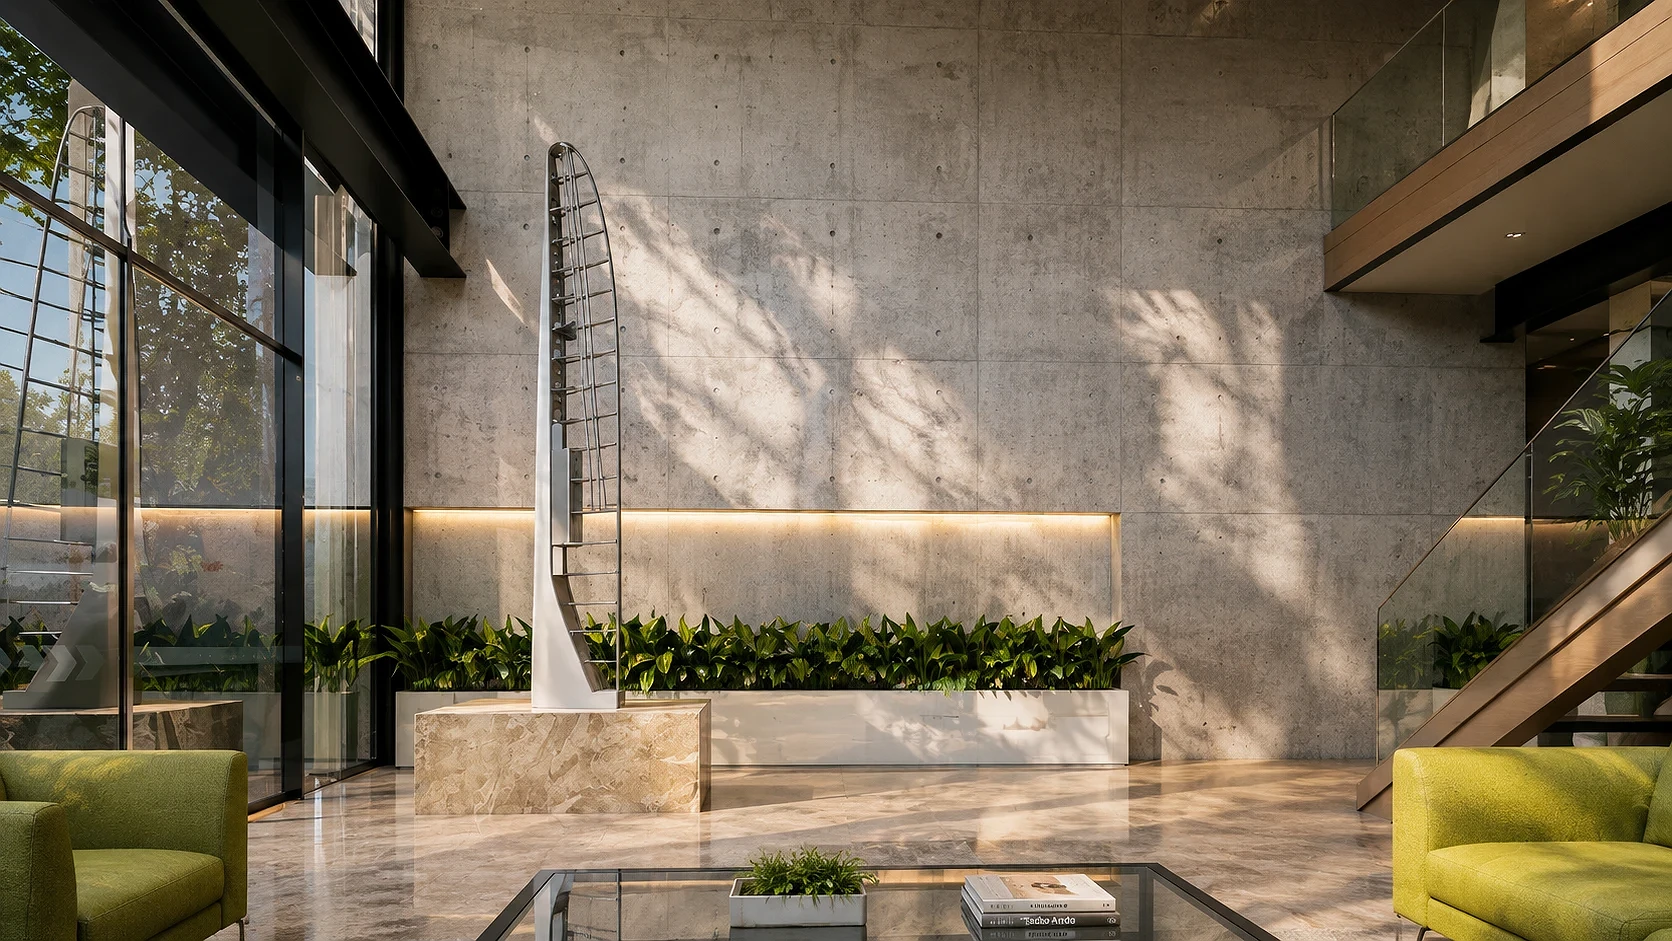
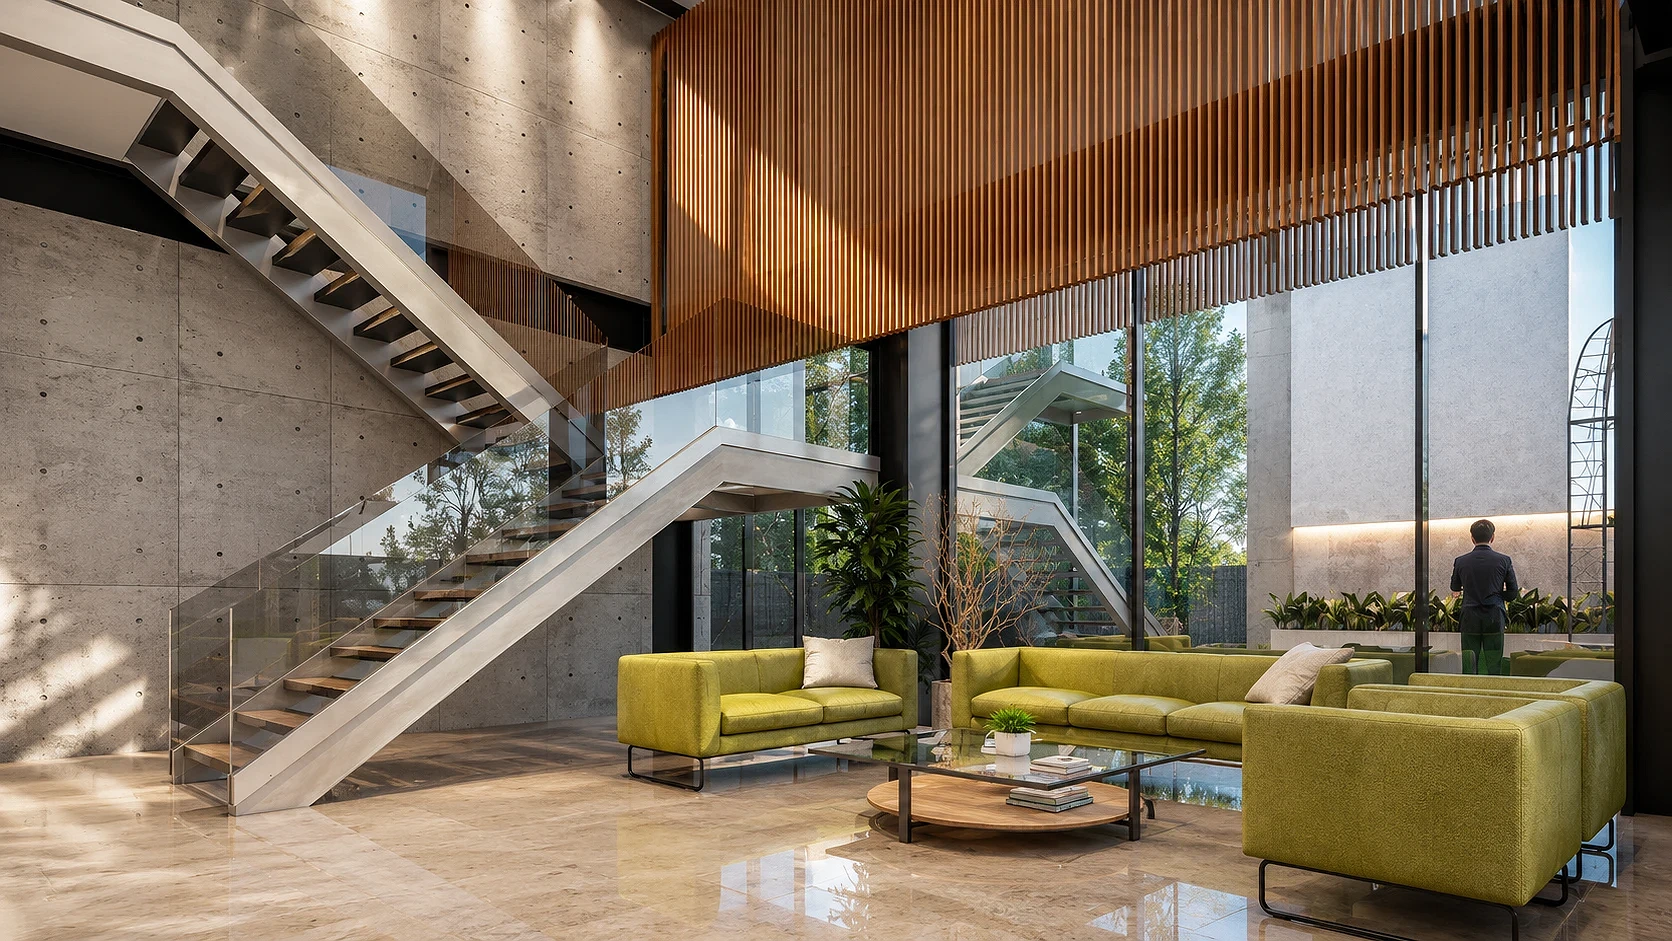
The timber slat screen above the entry, with its circular cutout, filters daylight into the stairwell and gives the lobby a controlled sense of arrival before the corridor opens onto the airfield view. The abstract steel sculpture on its stone plinth, its ribbed form recalling an aircraft frame, extends that identity into the lobby's art program rather than treating it as a separate decorative gesture.
The aspirational standard was housing that performs like a professional training campus commons rather than an institutional dormitory hallway, credible enough for visiting parents, regulators, and partner carriers to read as evidence of program quality, while still functioning as a durable, low-maintenance corridor built for daily cadet traffic. The goal for the lobby specifically was a space cadets and visitors alike would experience as an extension of the school's training identity, not a waiting room bolted onto a housing block.
04. Design Development
The double-height lobby was planned around three furniture clusters set back from the glazed frontage, giving arriving visitors and cadets an open sightline through to the drop-off court and landscaping before reaching seating. Board-formed concrete was selected over a painted or plastered finish specifically for its durability under continuous institutional foot traffic, avoiding a repainting cycle that a dormitory-scale building would otherwise carry as a recurring maintenance cost.
The stair was engineered as a dogleg run in painted steel with a timber tread and glass balustrade, bridging the lobby and the cadet corridor without blocking the sightline to the timber screen and oculus above. Upstairs, the corridor's glazing runs the full length of the airfield-facing wall, which required balancing low-E glazing specification against solar heat gain for a run of glass at that scale, a genuine tradeoff between maximizing the runway sightline and keeping the corridor comfortable without excessive mechanical cooling load. The corridor's opposite wall, where the cadet room doors are grouped, uses a rougher plaster finish against timber-trimmed cove lighting and backlit door hardware, giving each room entry a clear identity marker for wayfinding across a repeated sequence of doors.
05. Construction & Delivery
The steel stair and structural cladding were fabricated offsite and installed as a single sequence to limit disruption to the ground-floor lobby during fit-out. Board-formed concrete formwork was detailed and poured in place to achieve the tie-hole pattern and panel joints specified, requiring close coordination between the structural and finishing trades to protect the surface once cured. In the corridor, the cove lighting channel and backlit door hardware were run before the plaster finish was applied, so each cadet room entry reads as integrated rather than surface-mounted signage added after the fact.
The result is a reception lobby and corridor sequence built to the durability standard the school's daily cadet turnover demands, while keeping the airfield in view at every point along the route, tying the finished space back to the original need for housing that reinforces training identity rather than simply providing a bed.
06. Involvement
ABcubed was engaged for interior design and FF&E specification and sourcing on this reception lobby and corridor, as part of a larger fit-out engagement for Bohol Aviation School's cadet residence hall. The firm's work covered material and furniture specification, lighting layout coordination, and the wayfinding detailing carried through the corridor doors, and the arrival sequence was designed with an eye toward repeatability if the school extends the same lobby-to-corridor module to additional floors.
ABcubed Architects' institutional housing practice is built around residence spaces that reinforce a program's identity in the materials themselves, a standard particularly suited to training academies where the daily environment is part of the curriculum.
A reception lobby and corridor for Bohol Aviation School's cadet residence hall in Bohol, Philippines, designed to keep student pilots within sight of the runway they train on. Board-formed concrete, a floating steel stair, and full-height glazing onto the airfield. Designed by ABcubed Architects.